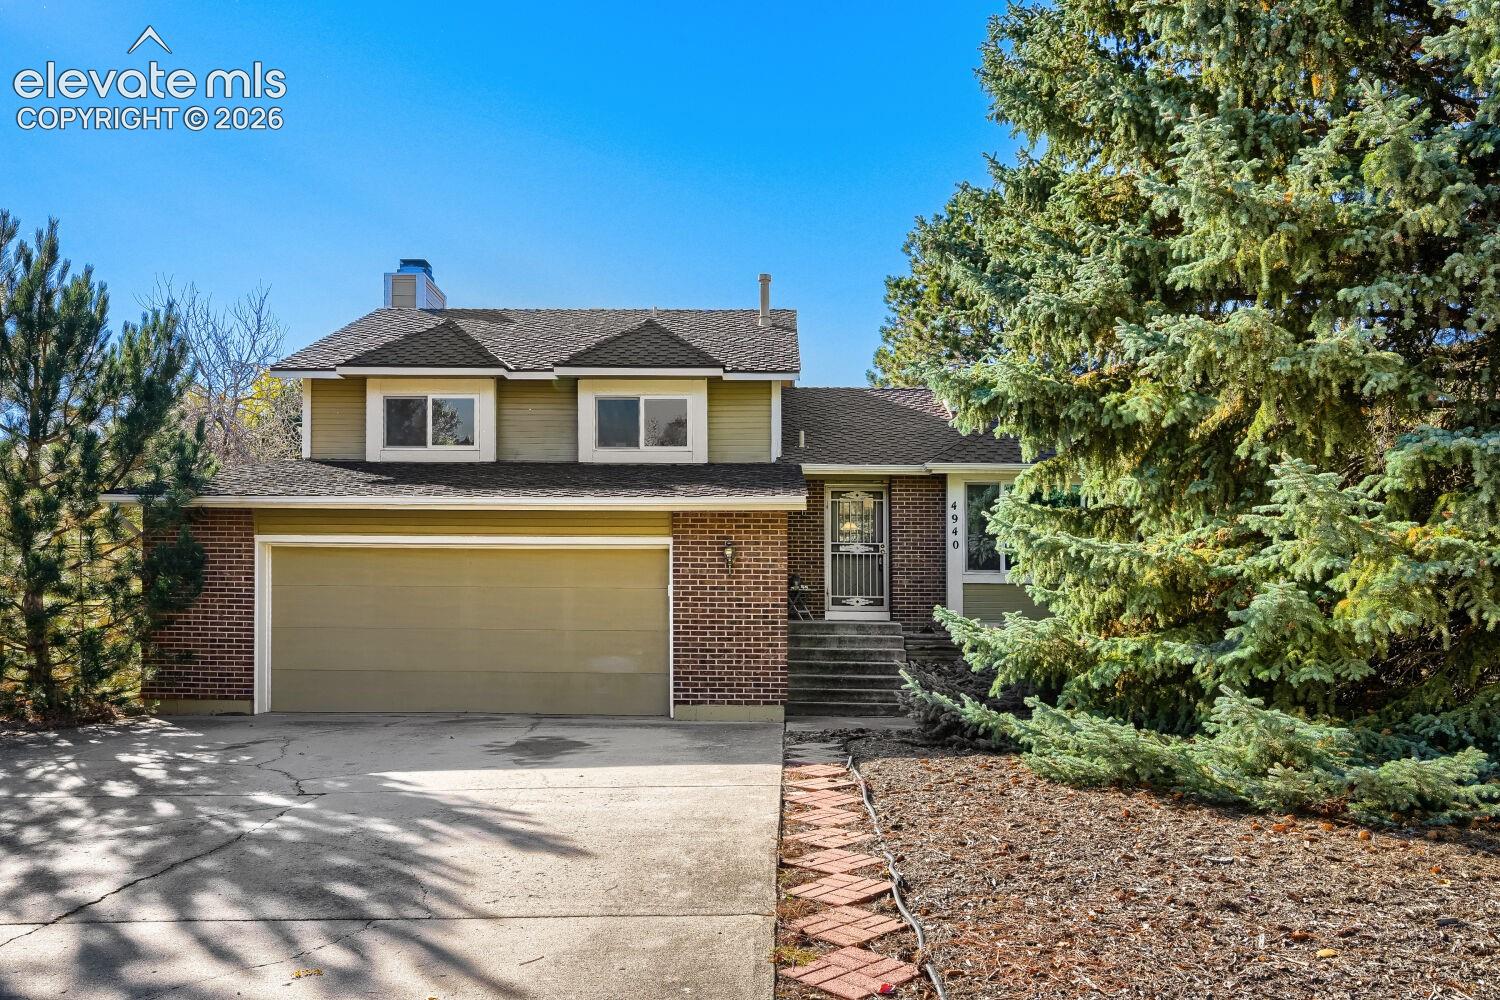
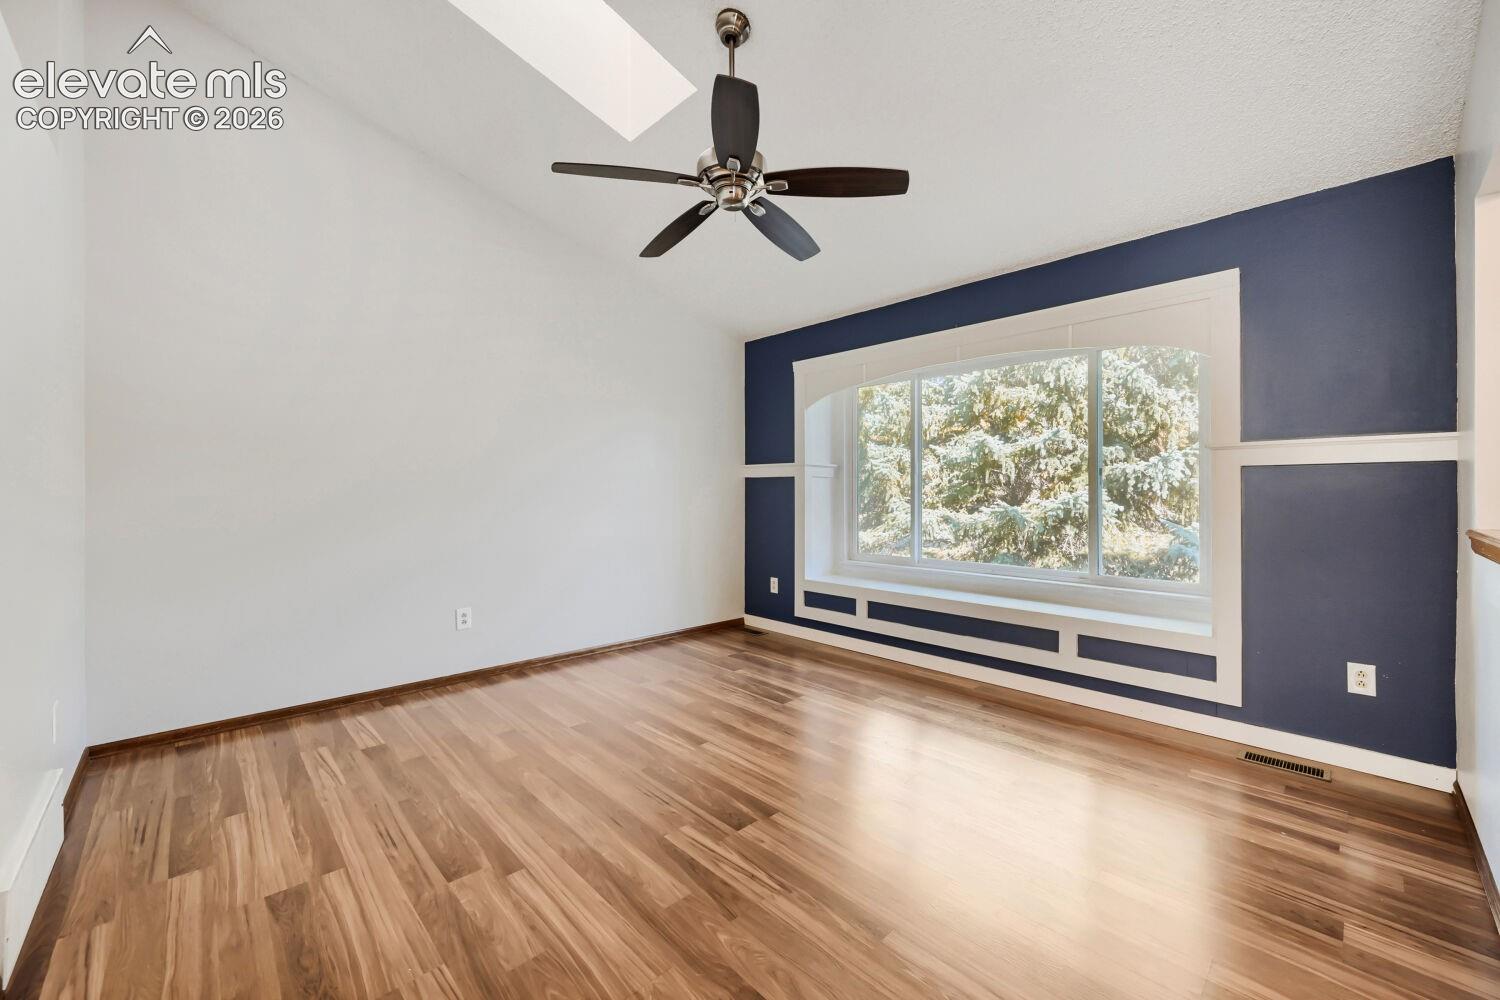
Property photo 1
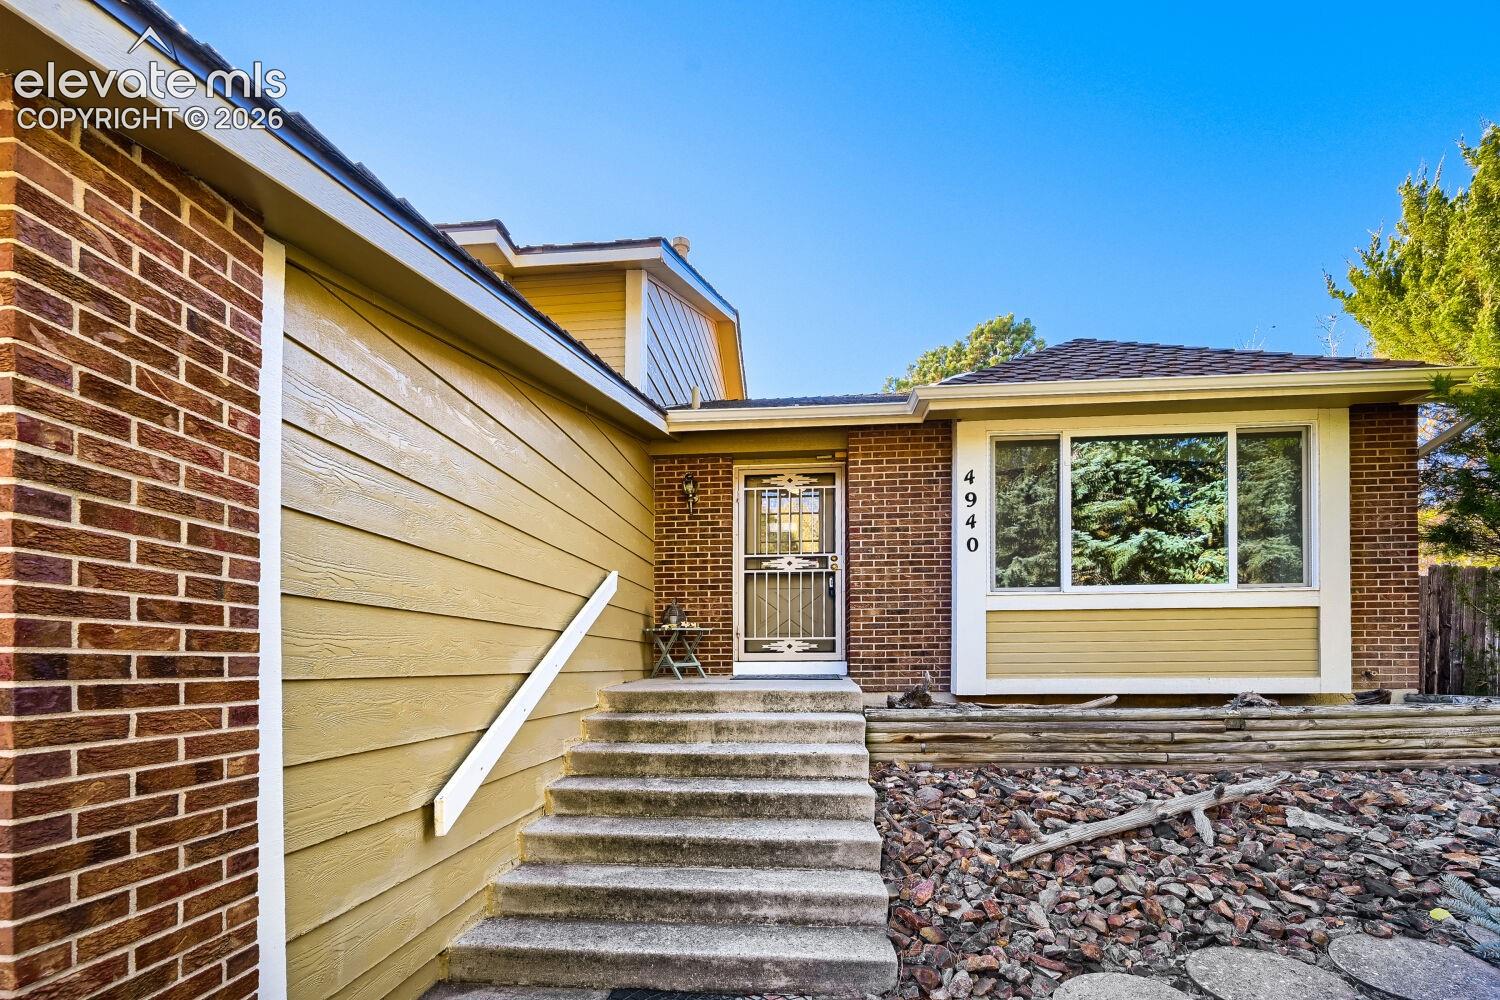
Property photo 2
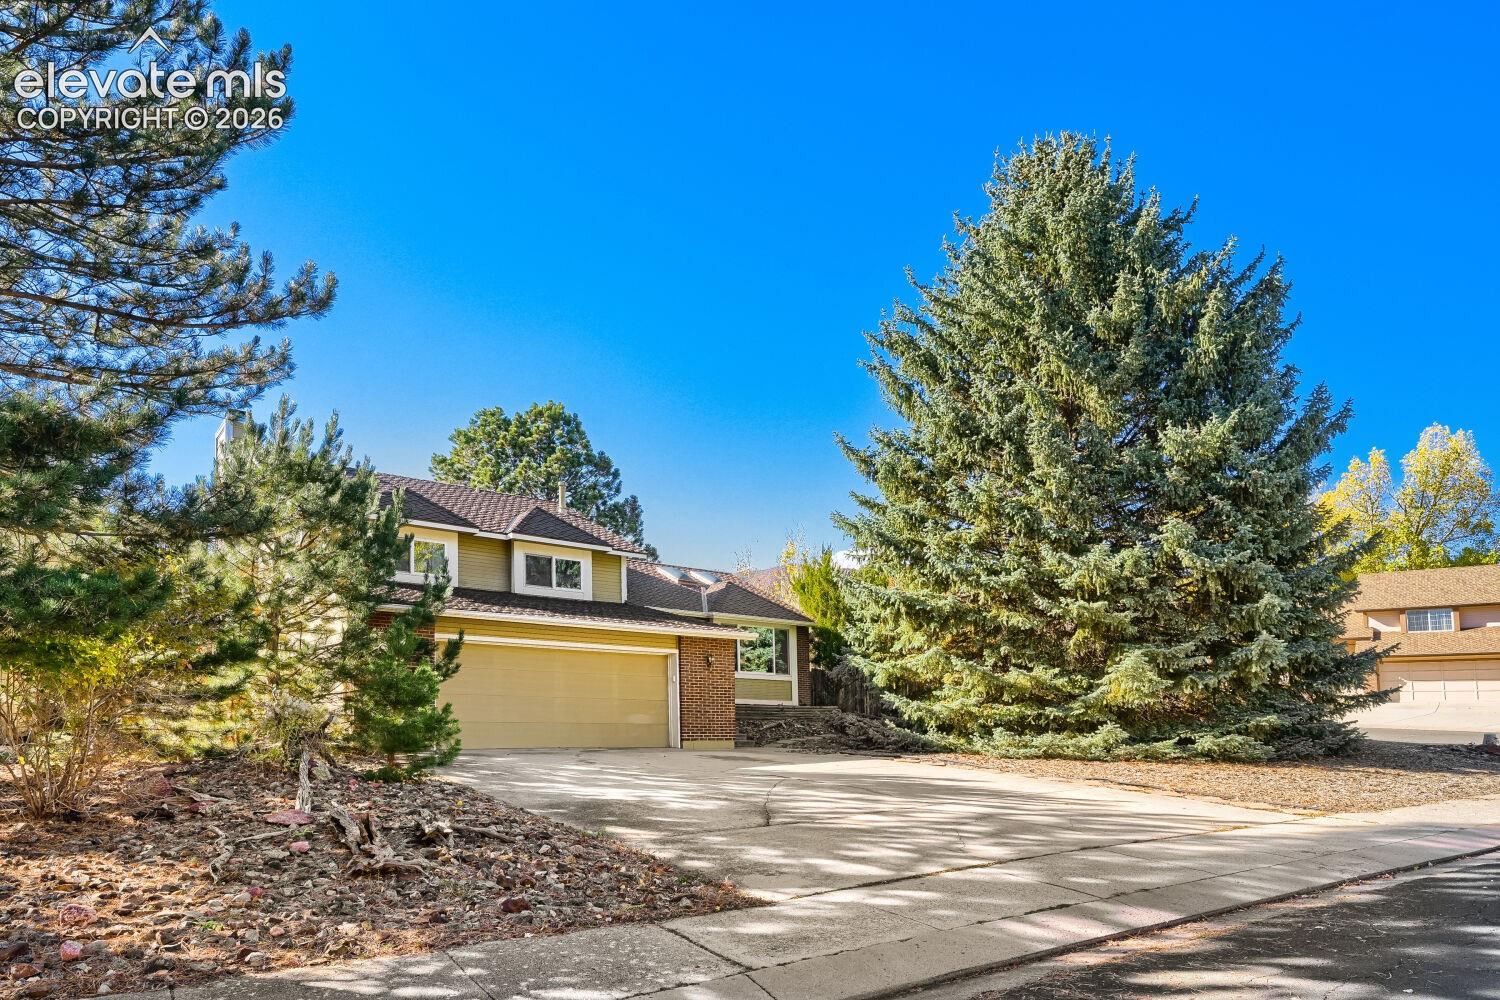
Property photo 3
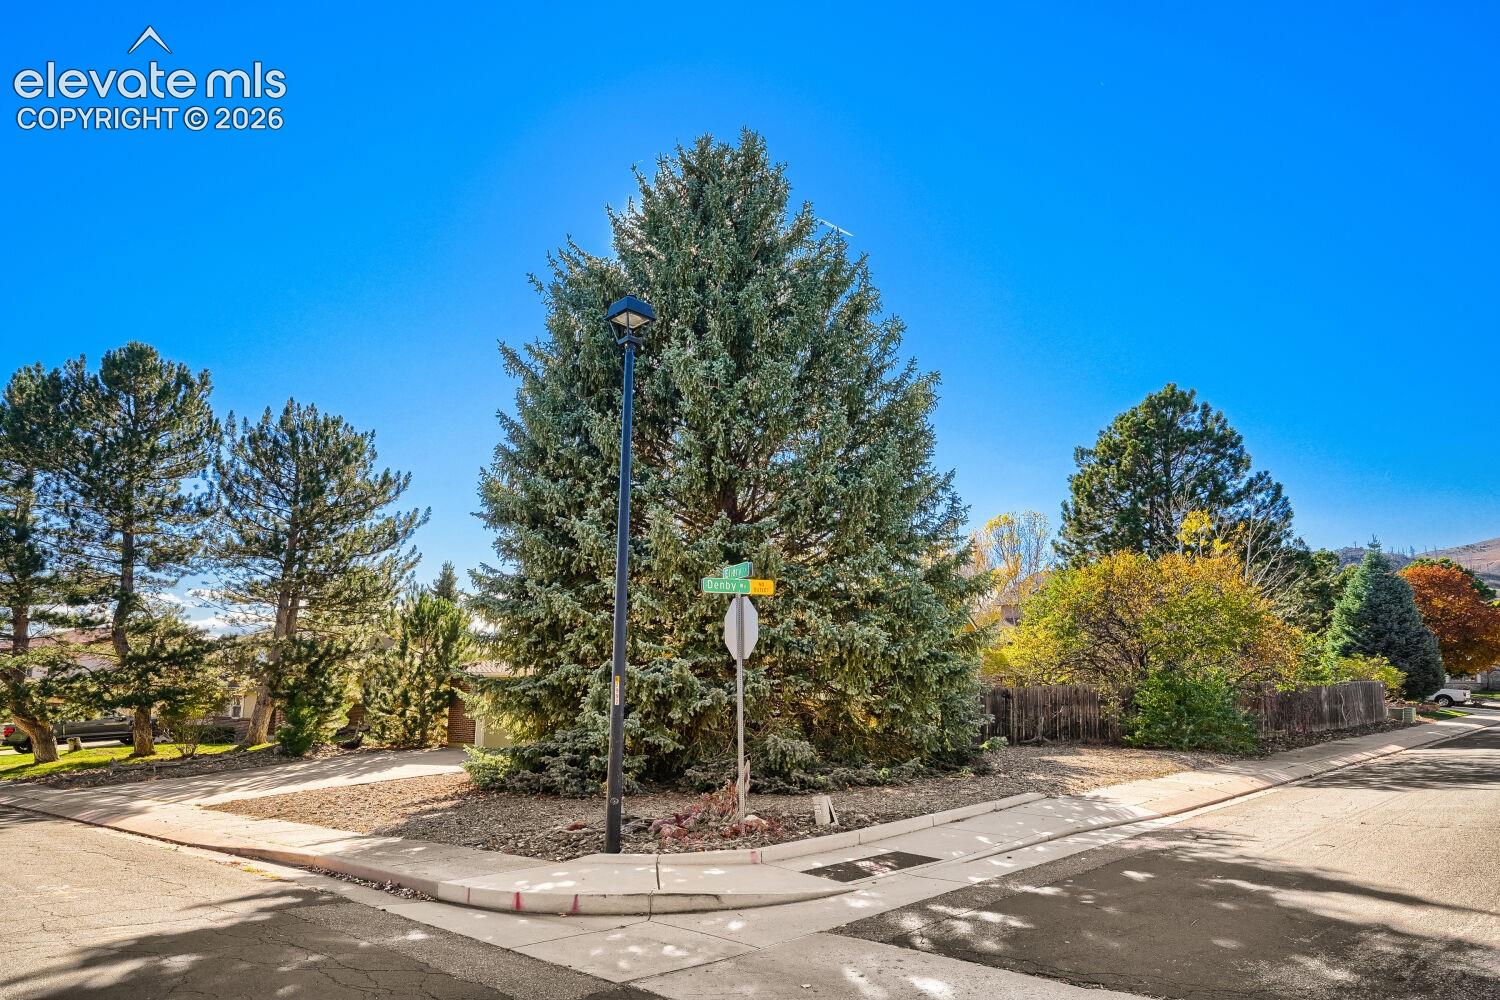
Property photo 4
Property photo 5
3 Beds
3 Baths
1,625 sqft

$519,000

4940 Ellery Lane, Colorado Springs CO, 80919

Price per sqft$319.38
Built in1984
Property size1,625 sqft
Property typeResidential
Listed by Sean Pyrtle, Sean Reid Pyrtle Listing Contact: 719-964-5722

Overview

Active

Listed Nov 7, 2026

Updated 2 days ago

Stunning West side, Two-Story Retreat in the Heart of Colorado Springs! Welcome to your spacious sanctuary nestled in beautiful Mountain Shadows in Colorado Springs, Colorado. This impressive two-story single-family home backs to Waldo Canyon, and offers easy access to I-25, Garden of the Gods, Ute Valley Park, Rock Ledge Ranch, and more! It's the perfect blend of comfort, style, and functionality, designed for those who love to entertain and relax in equal measure. Step inside to discover a bright and inviting interior featuring brand-new updating carpet and elegant engineered wood flooring throughout. The main level is a testament to open-concept living, boasting vaulted ceilings and multiple distinct living spaces. Whether you are hosting formal gatherings in the living room—accented by a charming bay window—or enjoying a cozy evening by the fireplace in the family room, this home provides versatility for every occasion. The heart of the home is the well-appointed kitchen, equipped with a full suite of sleek and modern stainless steel appliances, ready for your culinary adventures. From the lower living area, a convenient walkout leads directly to the backyard, seamlessly blending indoor and outdoor living. Upstairs, the luxurious master suite serves as a private oasis. Wake up to Colorado’s sunshine and step through your French doors onto a private balcony—the perfect spot for morning coffee or evening stargazing. The attached master bathroom has a large updated soaking tub for extra relaxation. The home also features two additional generous bedrooms and three well-appointed bathrooms, ensuring ample space for family and guests alike. If you need space to park your toys, the attached 2 car garage garage is fully insulated and dry-walled- with extra space for a workshop area. This fabulous home offers a prime location, modern finishes, and a thoughtful layout at an amazing price. Don"t wait, this gem is ready to welcome your family home!

$3,453/mo

Est. mortgage payment based on a $519,000 home price.

All estimates are provided by Luxury Presence for informational purposes only. Actual amounts may vary.

Additional information

MLS® ID
8362817

Interior Features

Bedrooms
3
Bathrooms
3
Fireplace
Yes
Cooling
Yes
Heating
Yes
Basement
Yes

Exterior Features

Lot Size
0.24 Acres

Other Property Details

Taxes
$1,816
Tax Frequency
Annually
Garage
Yes
View
Yes
MLS provider logo

Listed by Sean Pyrtle, Sean Reid Pyrtle Listing Contact: 719-964-5722

The real estate listing information and related content displayed on this site is provided exclusively for consumers’ personal, non-commercial use and may not be used for any purpose other than to identify prospective properties consumers may be interested in purchasing. This information and related content is deemed reliable but is not guaranteed accurate by the Pikes Peak REALTOR® Services Corp d/b/a elevateMLS.

Data Last Updated: 11/10/2026

©2026 Pikes Peak REALTOR® Services Corp, All rights reserved.       

Powered by Luxury Presence
