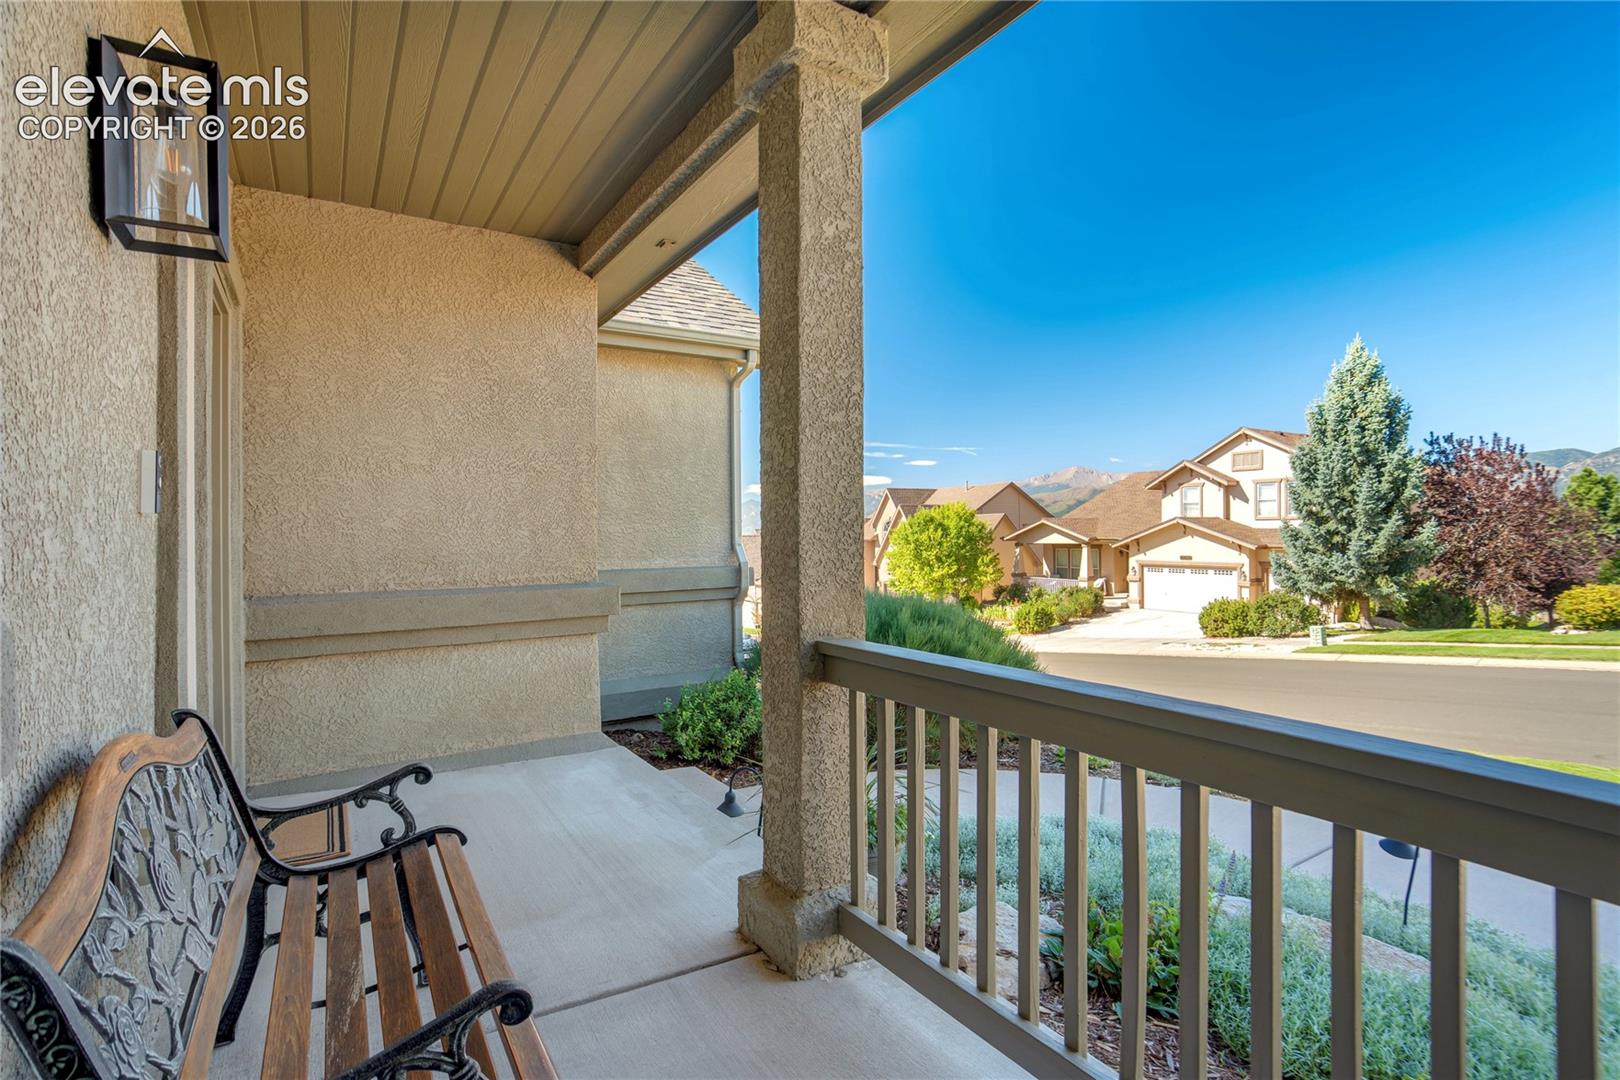
Property photo 1
Property photo 2
Property photo 3
Property photo 4
Property photo 5
4 Beds
3 Baths
3,088 sqft

$744,900

12599 Berrywood Drive, Colorado Springs CO, 80921

Price per sqft$241.22
Built in2003
Property size3,088 sqft
Property typeResidential
Listed by Laura Kaan, The Platinum Group Listing Contact: 719-536-4444

Overview

Active

Listed Sep 24, 2026

Updated 2 days ago

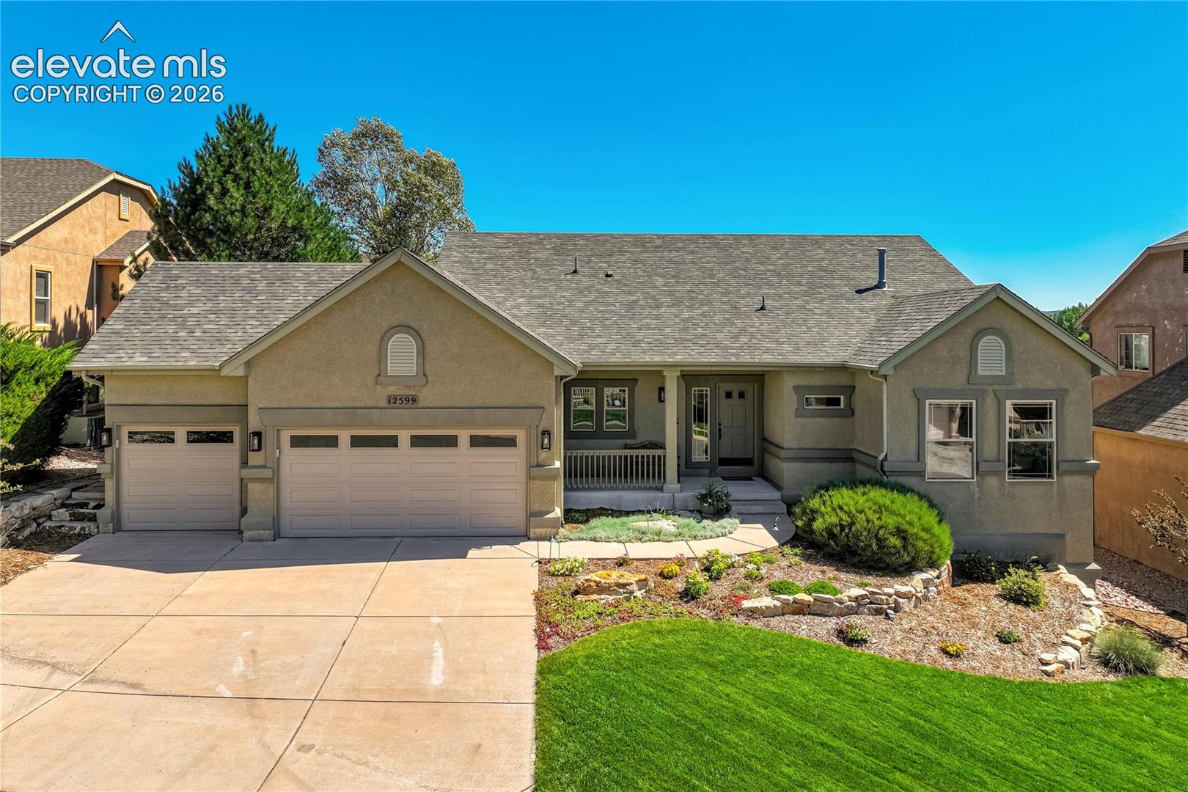
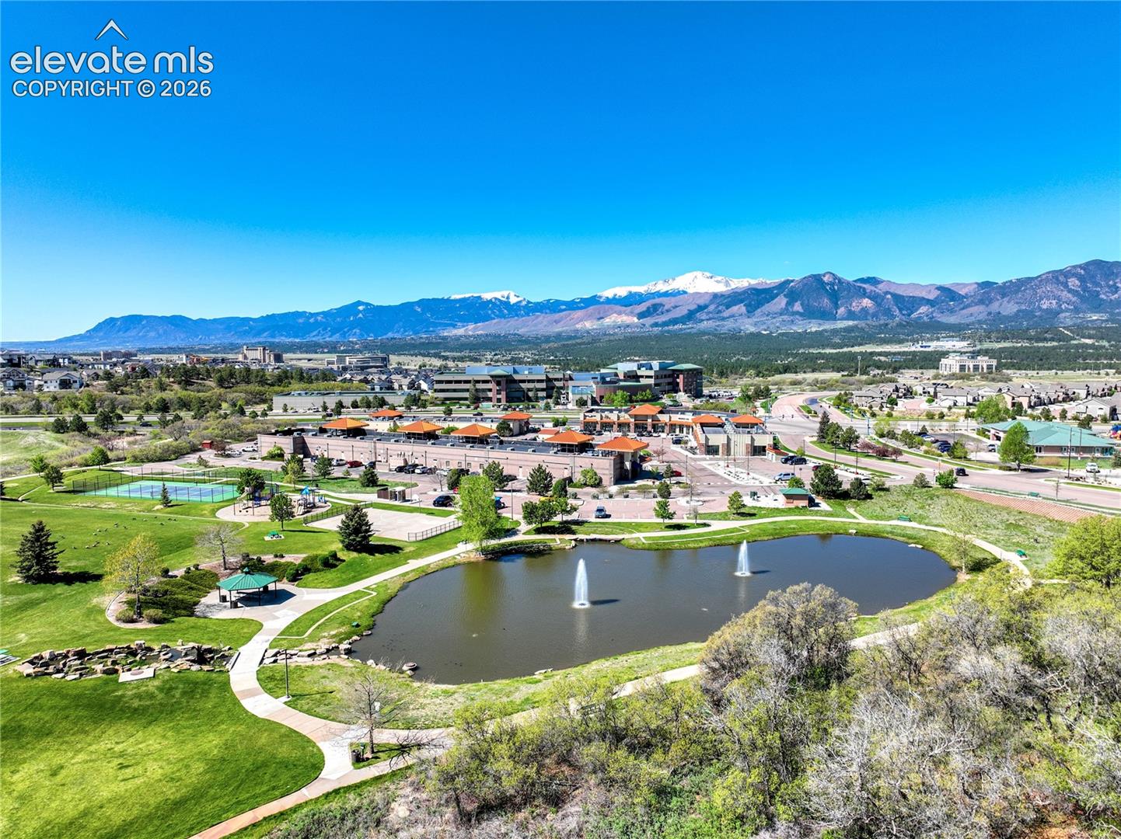
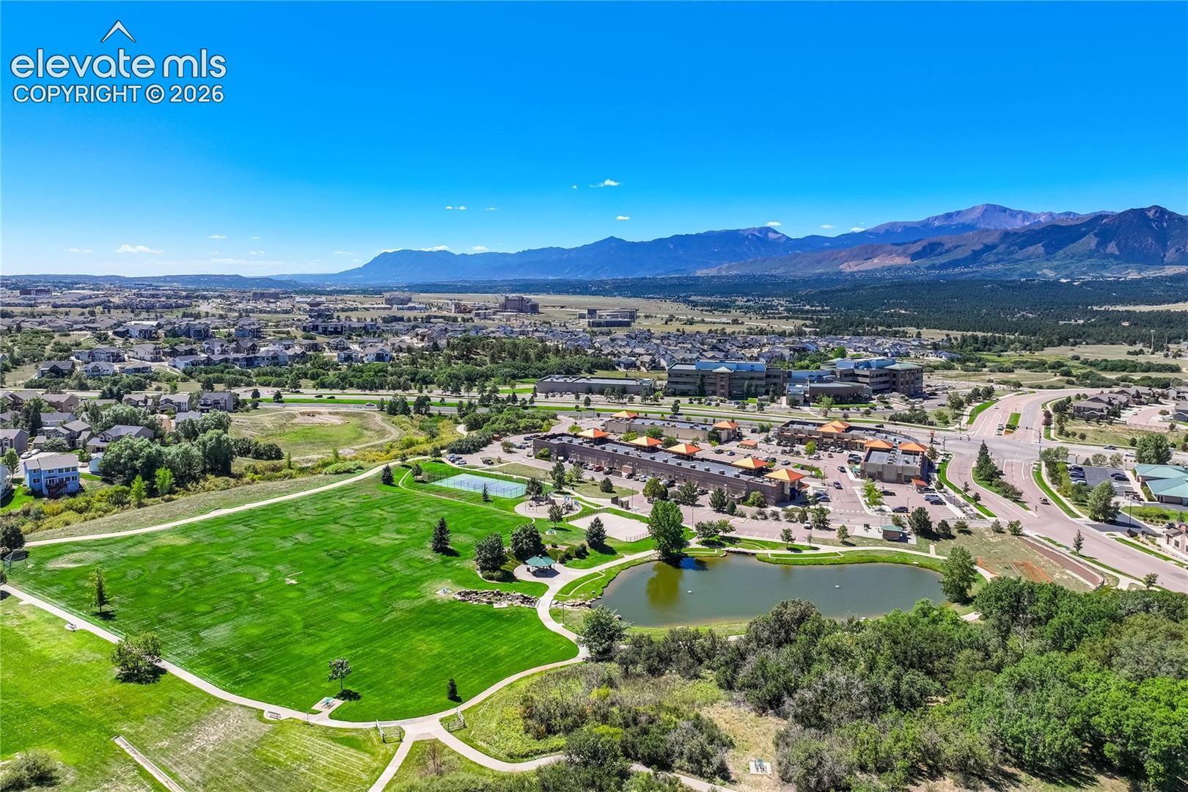
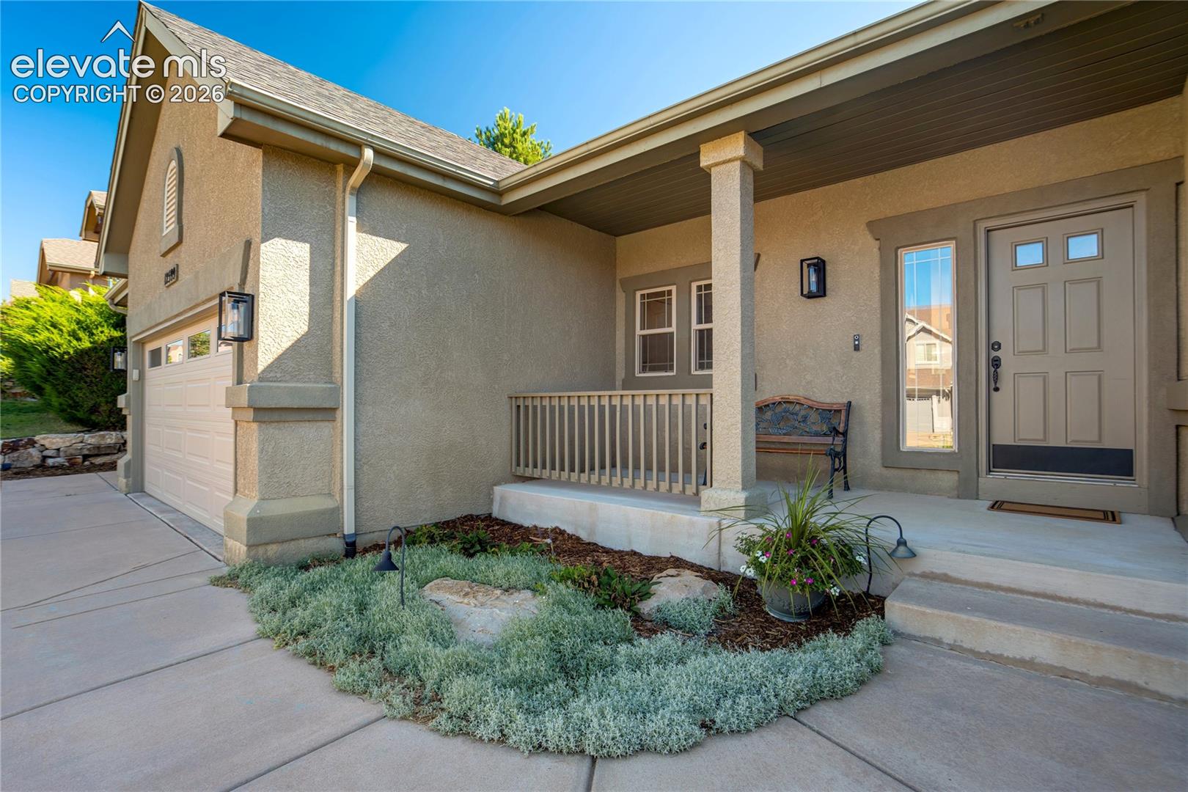
Designed for effortless main-level living without compromising space or flexibility, this expansive walk-out ranch in The Estates at Middle Creek offers soaring vaulted ceilings, gleaming hardwood floors + walls of windows that fill the home with natural light. The open great room is anchored by a gas fireplace with built-ins and flows naturally into the kitchen, featuring rich wood cabinetry, granite countertops, an expansive island with raised seating, double wall ovens, cooktop, pantry + abundant storage. A bay-window dining nook invites casual meals, while the formal dining room is ready for holidays and celebrations. The main level includes a private office with French doors, beautifully equipped laundry room + two bedrooms, including a spacious primary suite with tray ceiling, walk-in closet and dual-sided fireplace. The five-piece bath creates a restful retreat with updated tile floors, soaking tub beneath an oversized picture window, walk-in shower + dual vanity. The front bedroom captures views of the mountains, Air Force Academy + Garden of the Gods. Downstairs, the walk-out lower level offers two additional bedrooms, a nearby bath and generous recreation space with a second gas fireplace, built-in cabinetry + wet bar with updated luxury vinyl plank flooring. With generous gathering spaces on both levels, the home is equally comfortable for quiet moments, holiday celebrations + weekends with guests. An extra-large unfinished storage room keeps everything organized and out of sight. Enjoy outdoor living from the composite deck or shaded covered patio overlooking the landscaped backyard and mature trees. Additional highlights include an attached three-car garage, whole-house humidifier, central air + New Class IV Roof coming soon. Neighborhood paths, Mary Kyer Park, LaForet Trail + the New Santa Fe Regional Trail are nearby, with The da Vinci Academy within walking distance in Academy District 20. Convenient to shopping, dining, I-25 + the Air Force Academy.

$4,956/mo

Est. mortgage payment based on a $744,900 home price.

All estimates are provided by Luxury Presence for informational purposes only. Actual amounts may vary.

Additional information

MLS® ID
6977639

Interior Features

Bedrooms
4
Bathrooms
3
Fireplace
Yes
Cooling
Yes
Heating
Yes
Basement
Yes

Exterior Features

Lot Size
0.21 Acres

Other Property Details

Taxes
$2,417
Tax Frequency
Annually
Association Fee Frequency
Quarterly
Garage
Yes
View
Yes
MLS provider logo

Listed by Laura Kaan, The Platinum Group

Listing Contact: 719-536-4444

The real estate listing information and related content displayed on this site is provided exclusively for consumers’ personal, non-commercial use and may not be used for any purpose other than to identify prospective properties consumers may be interested in purchasing. This information and related content is deemed reliable but is not guaranteed accurate by the Pikes Peak REALTOR® Services Corp d/b/a elevateMLS.

Data Last Updated: 9/25/2026

©2026 Pikes Peak REALTOR® Services Corp, All rights reserved.       

 

Powered by Luxury Presence
