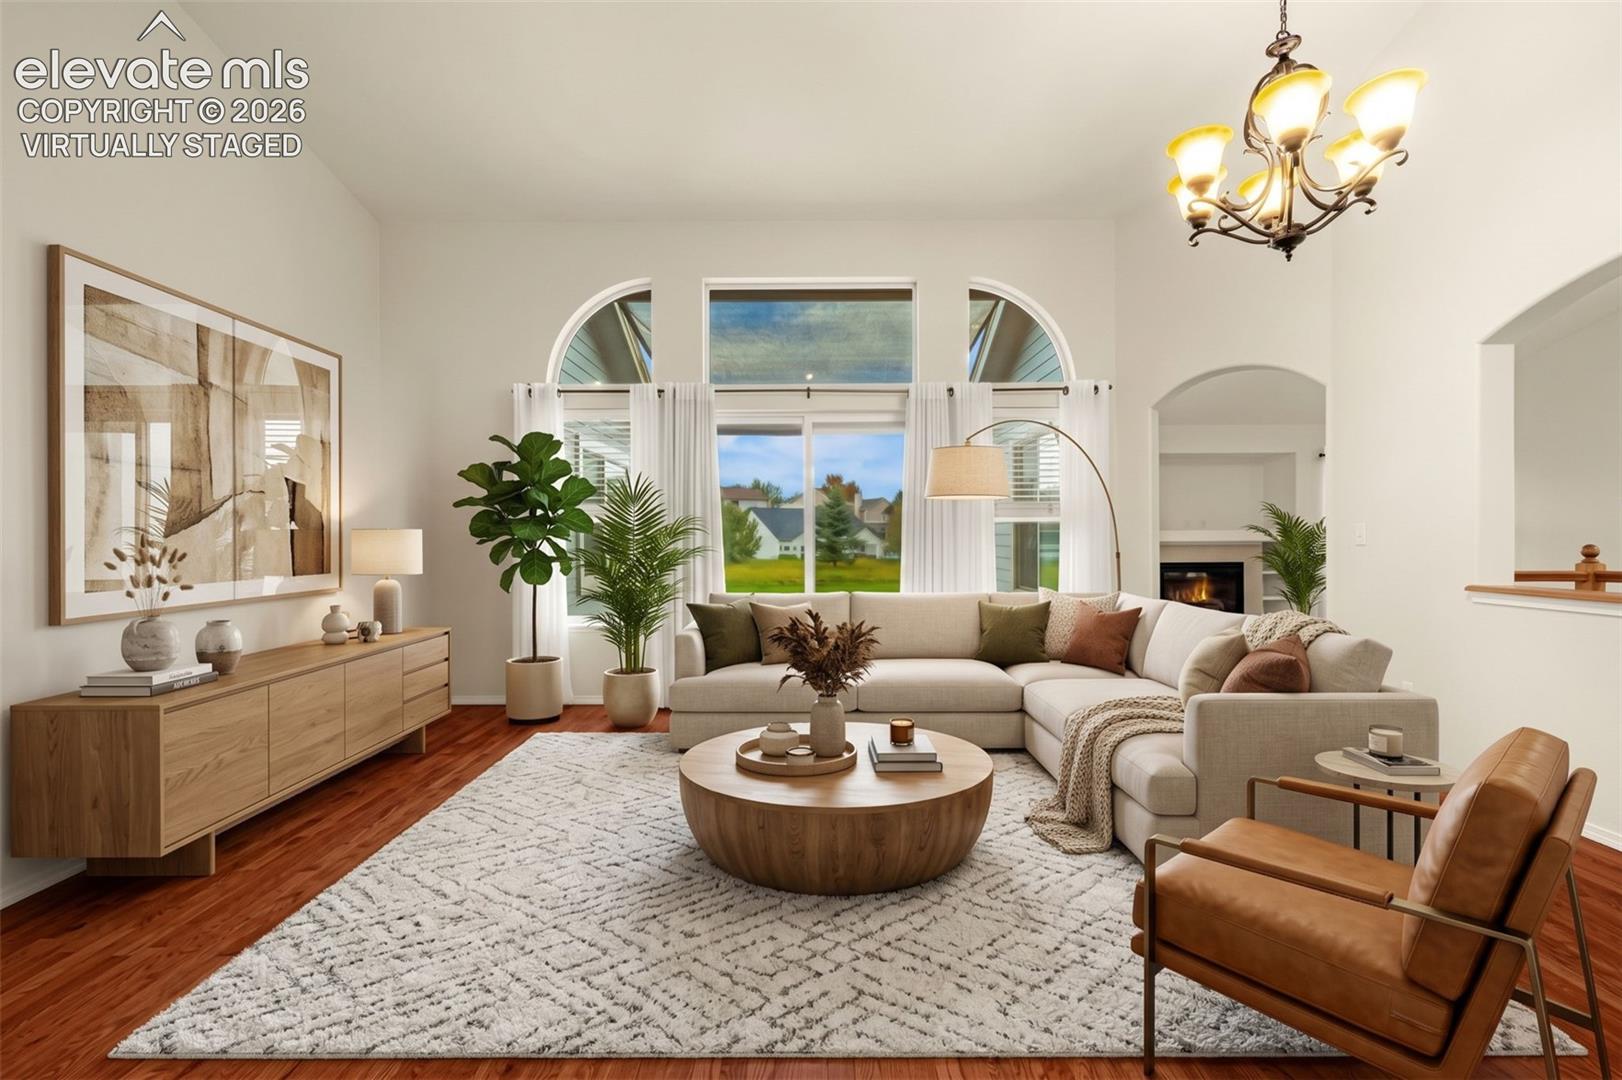
Property photo 1
Property photo 2
Property photo 3
Property photo 4
Property photo 5
3 Beds
3 Baths
3,216 sqft

$535,000

4165 Golf Club Drive, Colorado Springs CO, 80922

Price per sqft$166.36
Built in2002
Property size3,216 sqft
Property typeResidential
Listed by Gregory Luczak, Coldwell Banker Realty Listing Contact: 719-550-2500

Overview

Active

Listed Oct 8, 2026

Updated 10 min ago

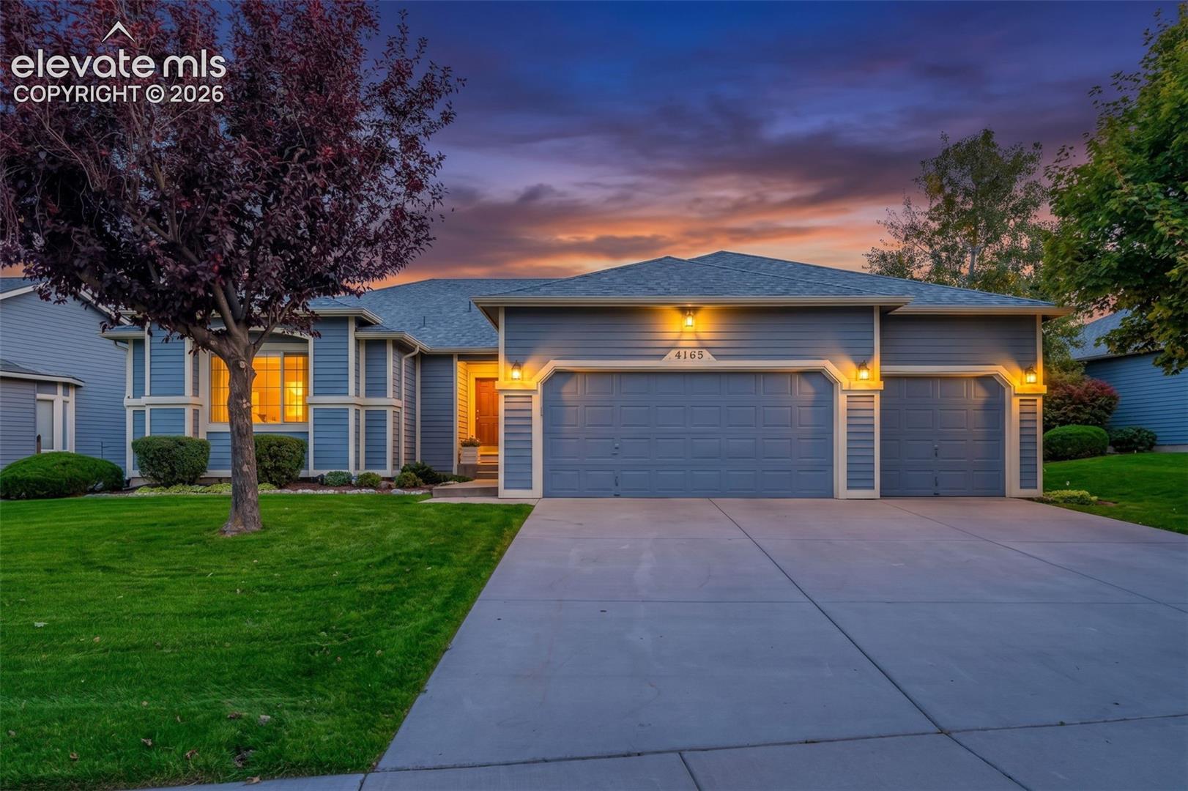
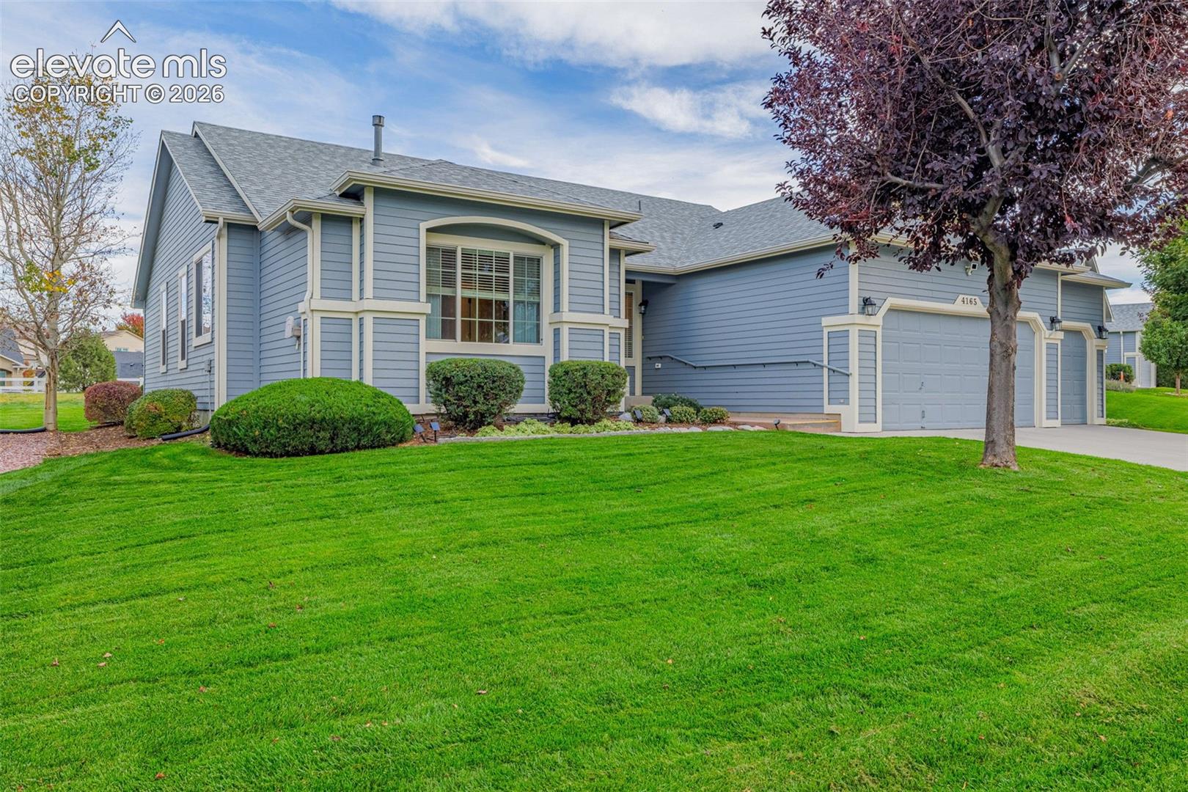
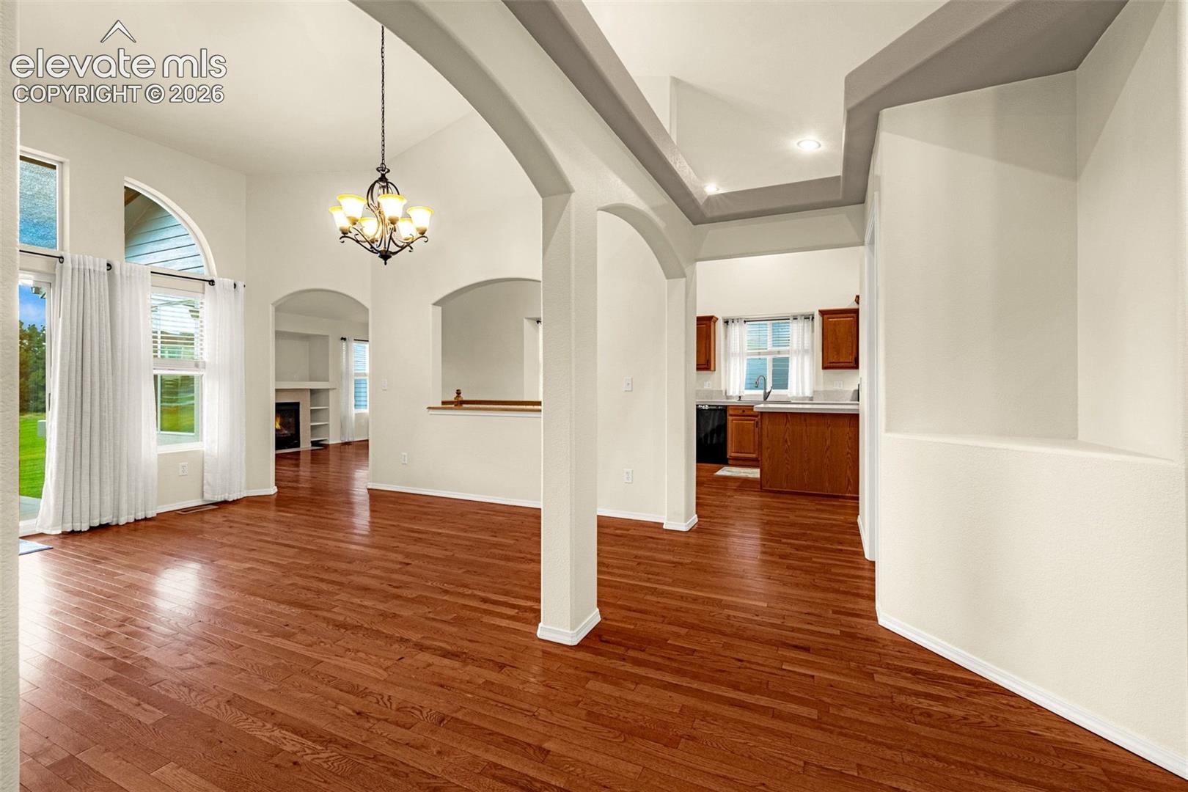
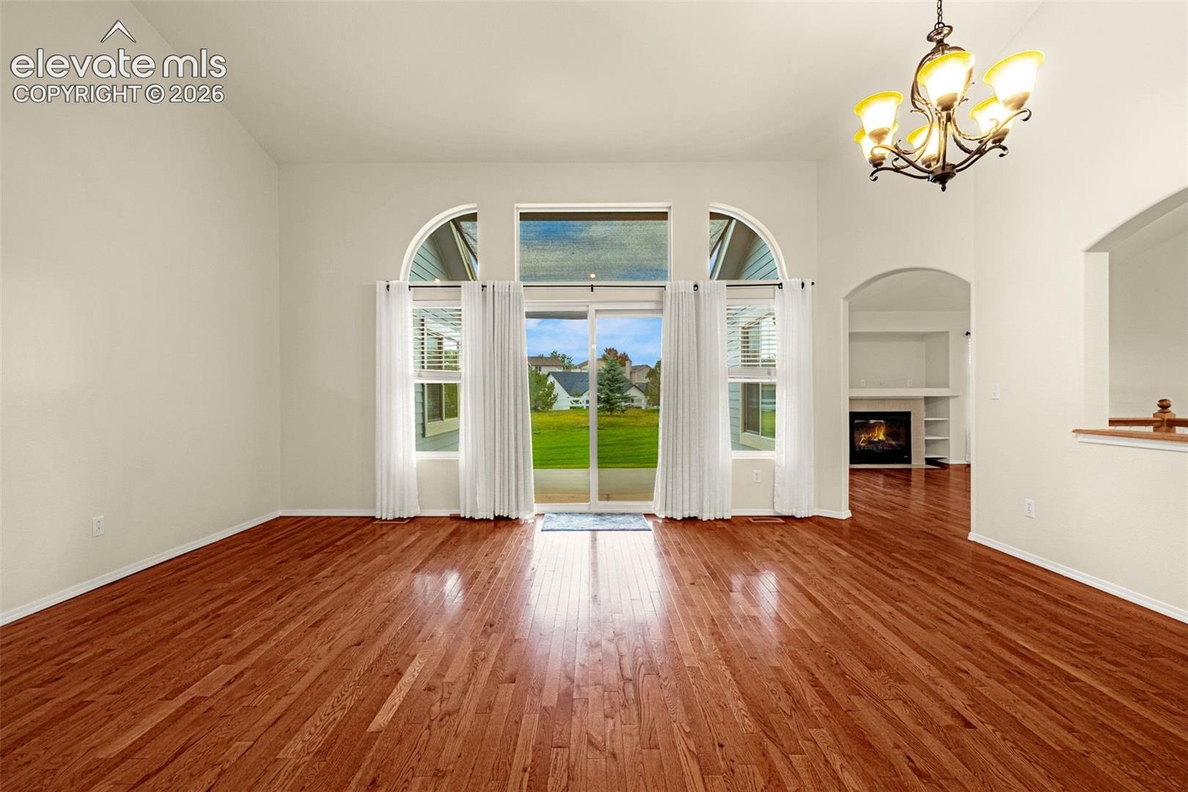
Welcome Home to low maintenance living at its finest! This is a beautifully maintained home offering main-level living, with room to expand. The home features a fantastic floorplan and has been meticulously maintained by the current owners. It’s a stunning home, in a location that is hard to beat. From the moment you walk in, the home makes a dramatic first impression. The formal Living Room and Dining Room spaces are adorned with real hardwood floors, vaulted ceilings, and an open, comfortable feel. The main level also features a spacious family room with gas fireplace and built-in entertainment center, a well-appointed kitchen with granite countertops, abundant cabinet space, pullout lower cabinets, large pantry, and a Breakfast Nook. The primary suite offers a large walk-in closet and attached bath with a truly gigantic walk-in shower and deep soaking tub. The basement adds even more flexibility with a large Rec Room that can become the Man (or Woman) Cave of your dreams! There is also an enormous storage/HVAC area with approximately 900 sq ft of usable storage space, or room for future expansion. Outside, enjoy the private patio space while the HOA maintains your landscaping for you! A 3-car garage includes a dedicated power outlet, and the home offers numerous thoughtful improvements throughout, including new clear window well covers that bring additional natural light into the basement. This is a home that combines comfortable main-level living with incredible storage, flexible basement space, and the kind of practical features that make everyday living easier. This is an absolute cream-puff! See it for yourself.

$3,559/mo

Est. mortgage payment based on a $535,000 home price.

All estimates are provided by Luxury Presence for informational purposes only. Actual amounts may vary.

Additional information

MLS® ID
6710356

Interior Features

Bedrooms
3
Bathrooms
3
Fireplace
Yes
Cooling
Yes
Heating
Yes
Basement
Yes

Exterior Features

Lot Size
0.23 Acres

Other Property Details

Taxes
$2,099
Tax Frequency
Annually
Association Fee Frequency
Monthly
Garage
Yes
View
Yes
MLS provider logo

Listed by Gregory Luczak, Coldwell Banker Realty

Listing Contact: 719-550-2500

The real estate listing information and related content displayed on this site is provided exclusively for consumers’ personal, non-commercial use and may not be used for any purpose other than to identify prospective properties consumers may be interested in purchasing. This information and related content is deemed reliable but is not guaranteed accurate by the Pikes Peak REALTOR® Services Corp d/b/a elevateMLS.

Data Last Updated: 10/8/2026

©2026 Pikes Peak REALTOR® Services Corp, All rights reserved.       

 

Powered by Luxury Presence
