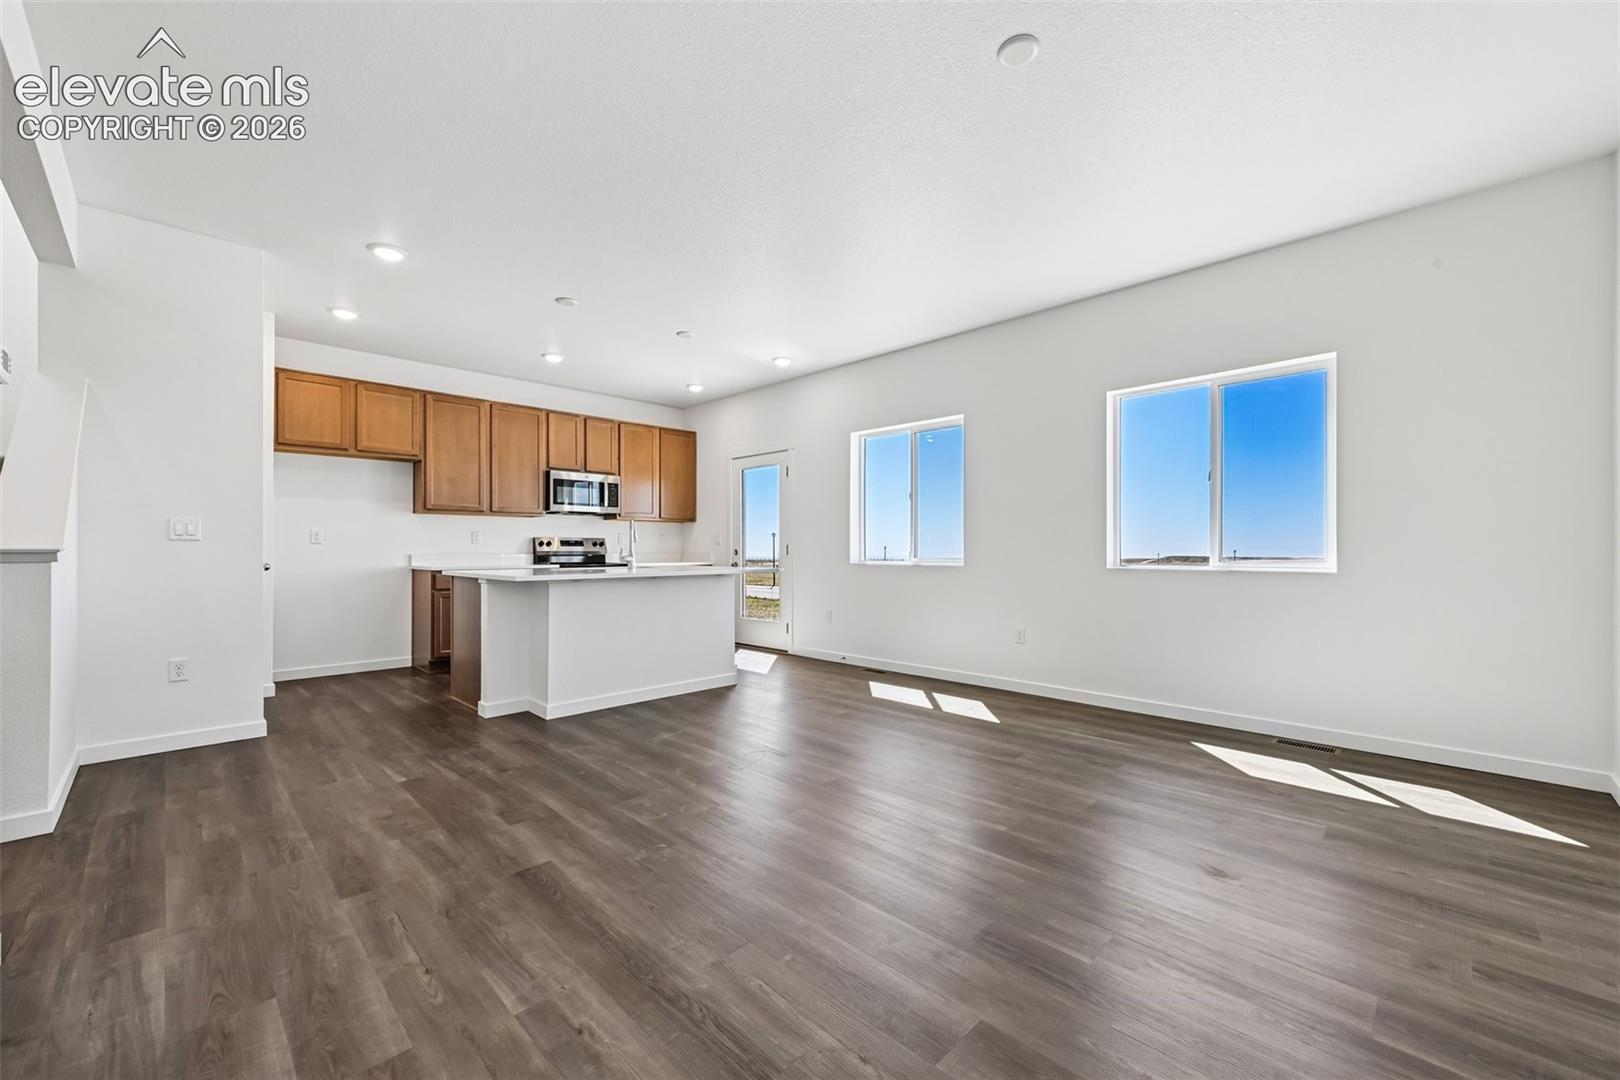
Property photo 1
Property photo 2
Property photo 3
Property photo 4
Property photo 5
3 Beds
3 Baths
1,576 sqft

$365,000

13575 Nederland Drive, Peyton CO, 80831

Price per sqft$231.60
Built in2026
Property size1,576 sqft
Property typeResidential
Listed by Kristen White, Keller Williams Realty DTC LLC Listing Contact: (303) 771-7500

Overview

Active

Listed Sep 4, 2026

Updated 4 days ago

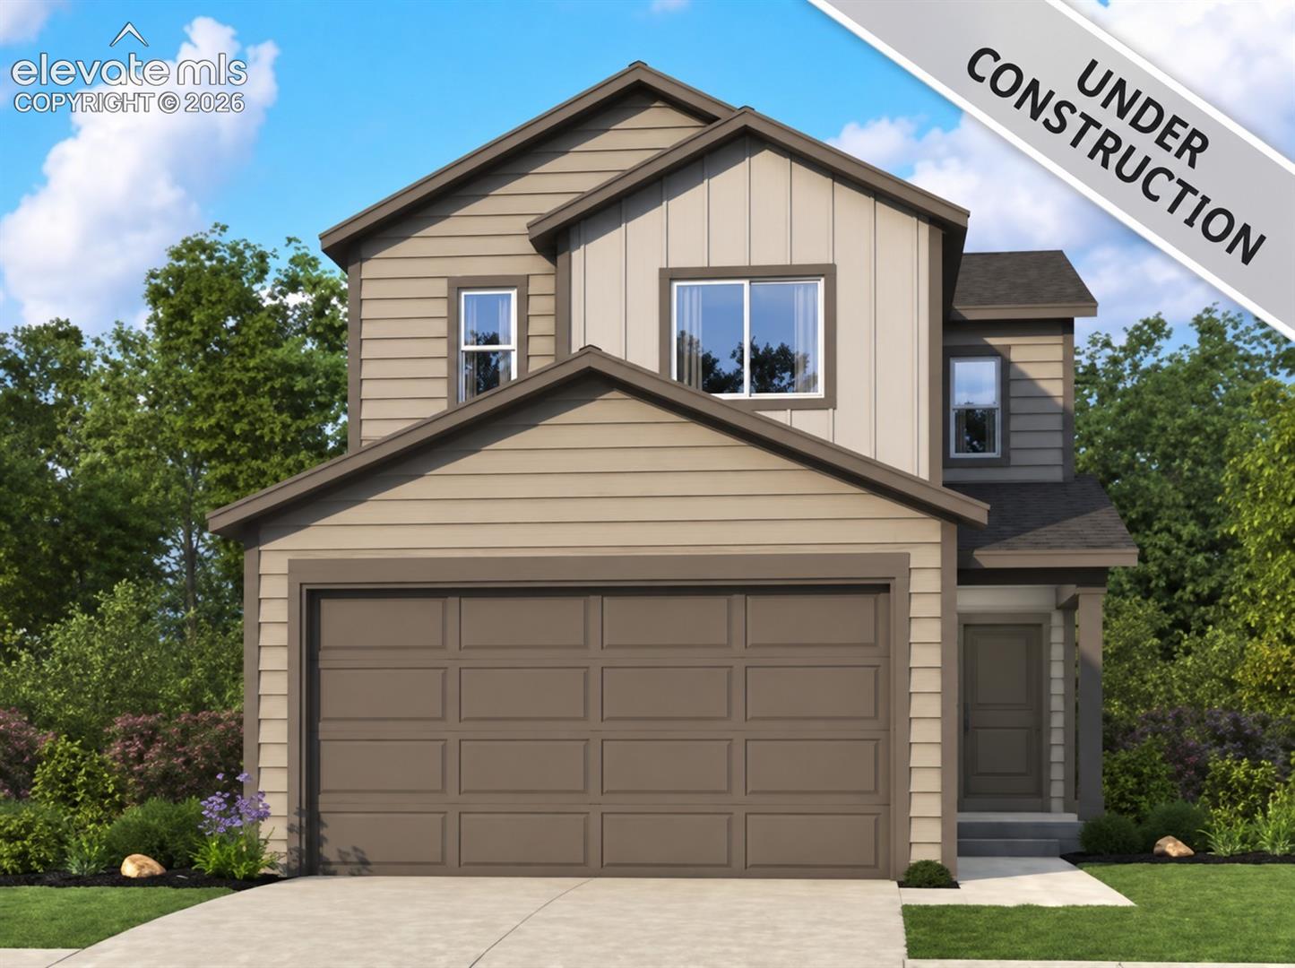
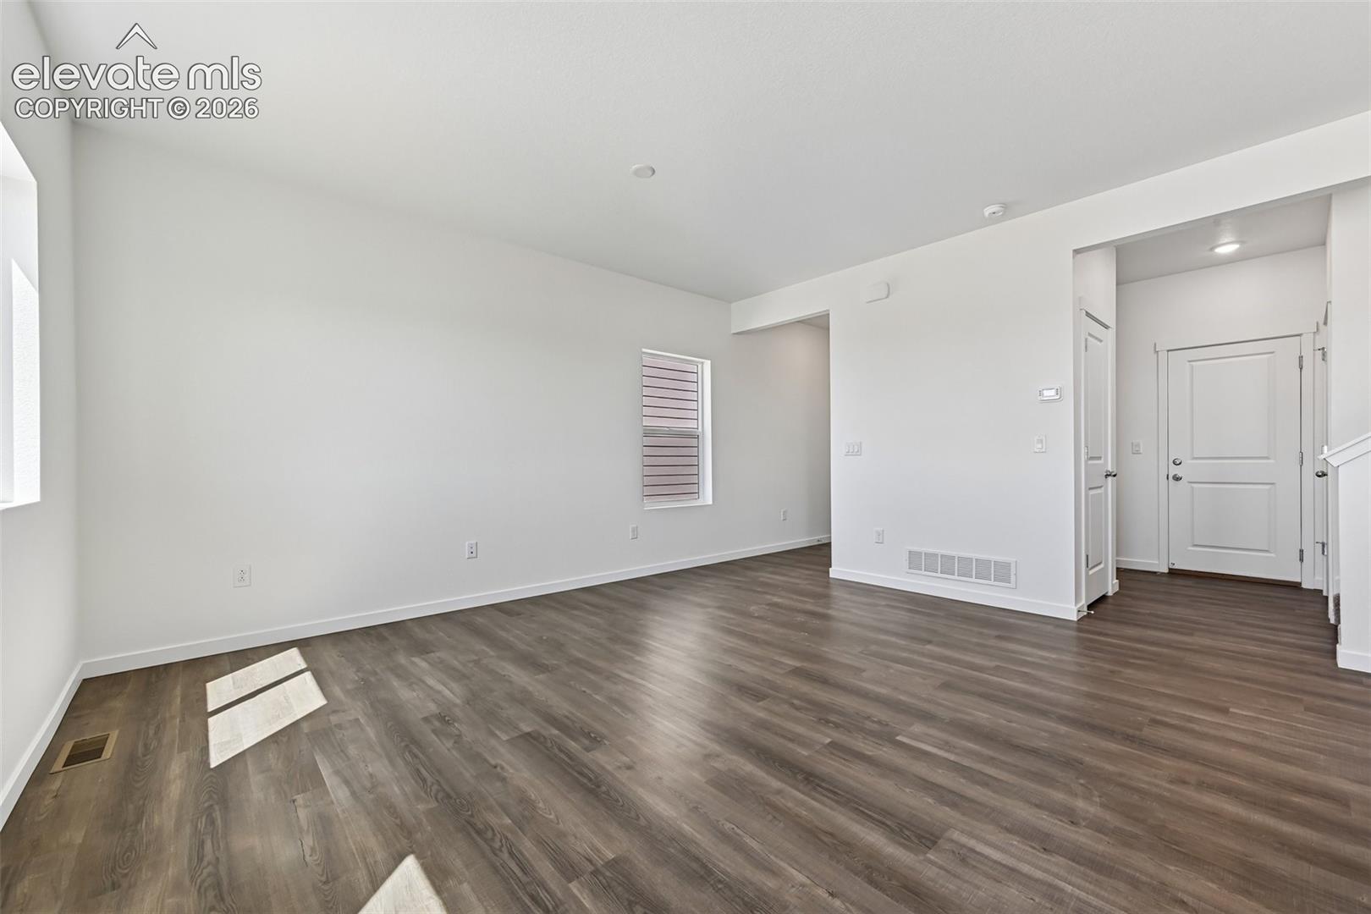
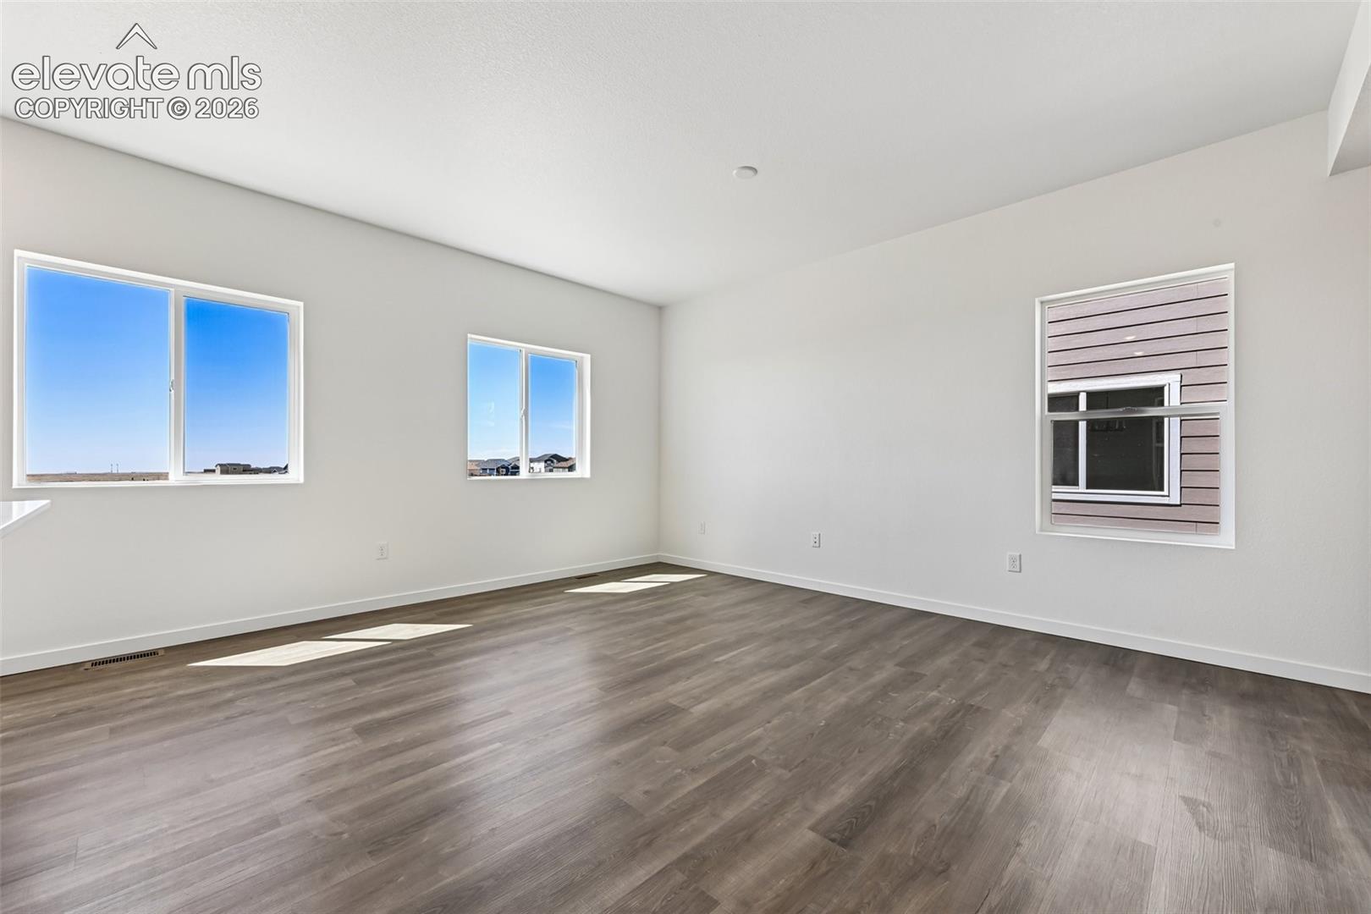
Elegant, spacious and thoughtfully planned, the Ashford floor plan delivers 1,576 finished square feet of efficient two-story living with the ideal balance of function and flexibility. This affordable two-story home features three generously sized bedrooms on the upper level along with a loft. A large great room creates an inviting open living area centered around a modern kitchen featuring quartz counter tops and 42in cabinets and an eat-at kitchen island. At the heart of the home, the open-concept design seamlessly connects the kitchen, great room and dining area, creating a bright, connected living environment. Step outside to the covered patio, offering outstanding outdoor living and entertaining potential. A two-car garage provides ample space for vehicles, storage and hobbies. These two-story floor plans are designed with flexible layouts to fit the way you live today and grow with you tomorrow.

$2,428/mo

Est. mortgage payment based on a $365,000 home price.

All estimates are provided by Luxury Presence for informational purposes only. Actual amounts may vary.

Additional information

MLS® ID
9938116

Interior Features

Bedrooms
3
Bathrooms
3
Cooling
Yes
Heating
Yes
Basement
No

Exterior Features

Lot Size
0.07 Acres

Other Property Details

Taxes
$682
Tax Frequency
Annually
Garage
Yes
MLS provider logo

Listed by Kristen White, Keller Williams Realty DTC LLC

Listing Contact: (303) 771-7500

The real estate listing information and related content displayed on this site is provided exclusively for consumers’ personal, non-commercial use and may not be used for any purpose other than to identify prospective properties consumers may be interested in purchasing. This information and related content is deemed reliable but is not guaranteed accurate by the Pikes Peak REALTOR® Services Corp d/b/a elevateMLS.

Data Last Updated: 9/18/2026

©2026 Pikes Peak REALTOR® Services Corp, All rights reserved.       

 

Powered by Luxury Presence
