Property photo 1
Property photo 2
Property photo 3
Property photo 4
Property photo 5
4 Beds
3 Baths
1,843 sqft

$425,000

7940 Belford Drive, Colorado Springs CO, 80920

Price per sqft$230.60
Built in1984
Property size1,843 sqft
Property typeResidential
Listed by Kimberly Kingston SRES , The Platinum Group Listing Contact: 719-536-4444

Overview

Active

Listed Sep 18, 2026

Updated 2 days ago

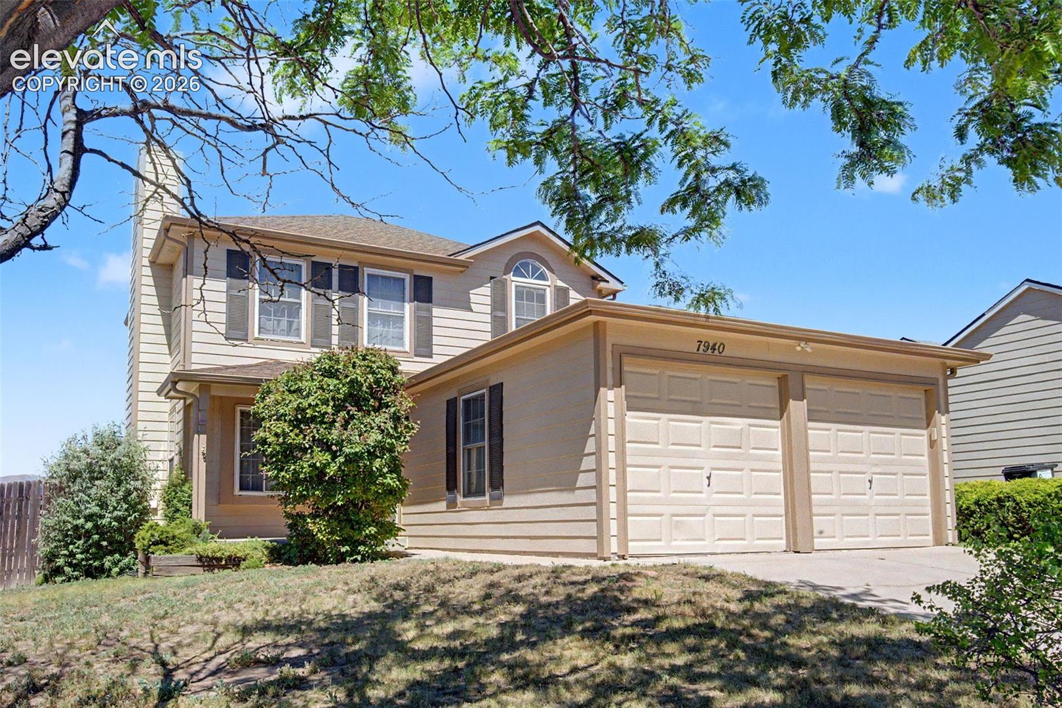
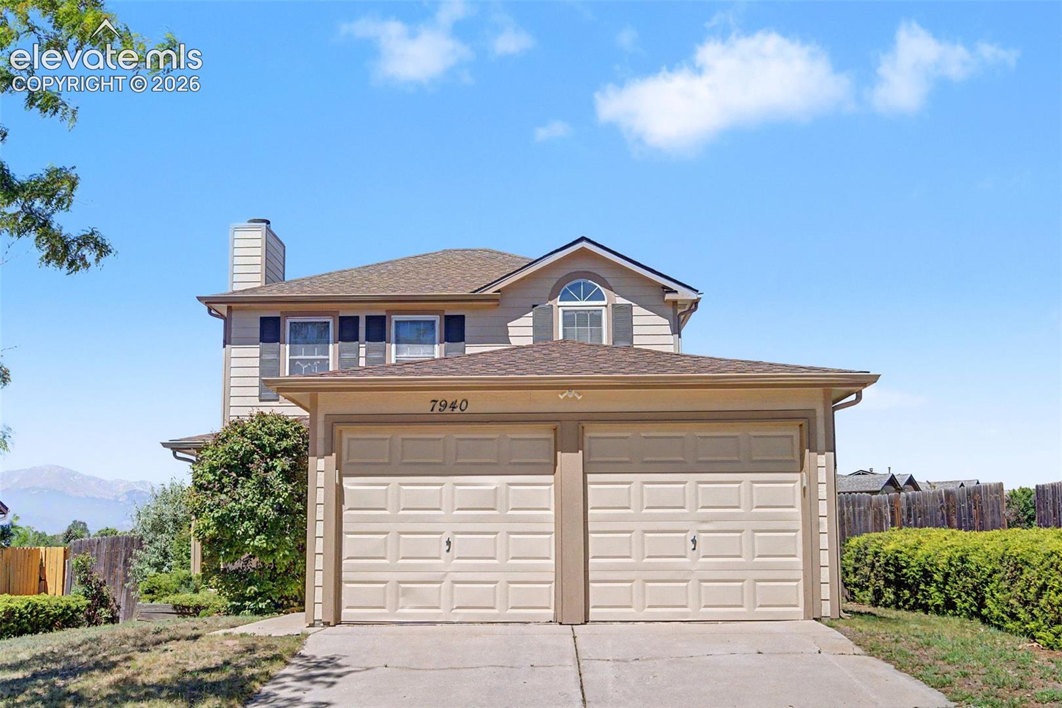
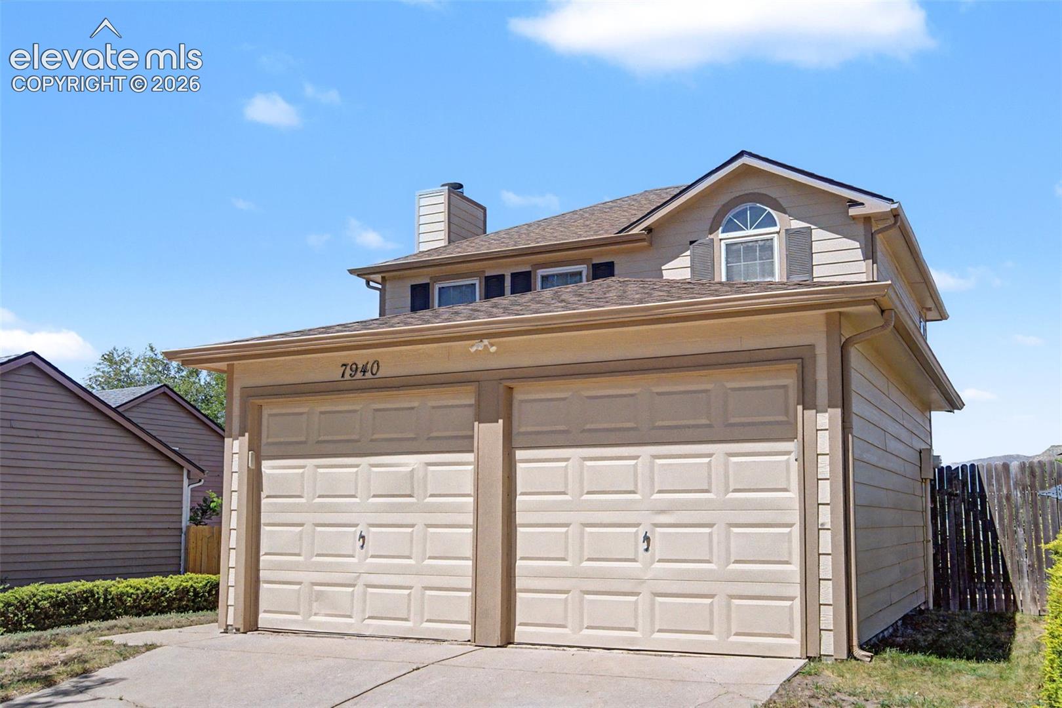
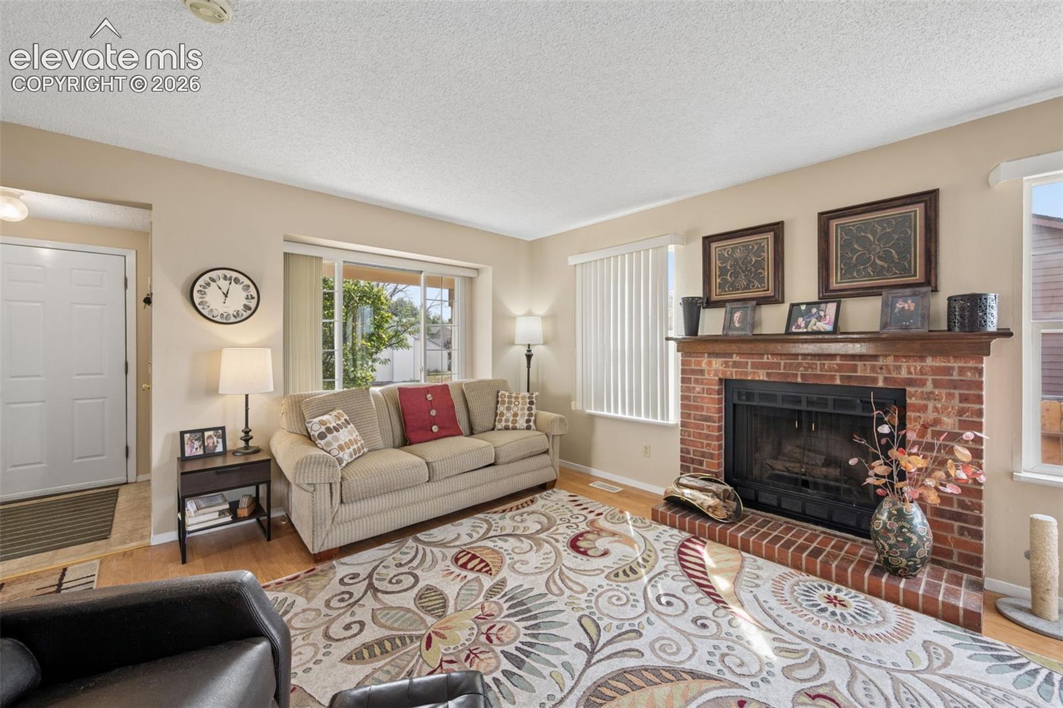
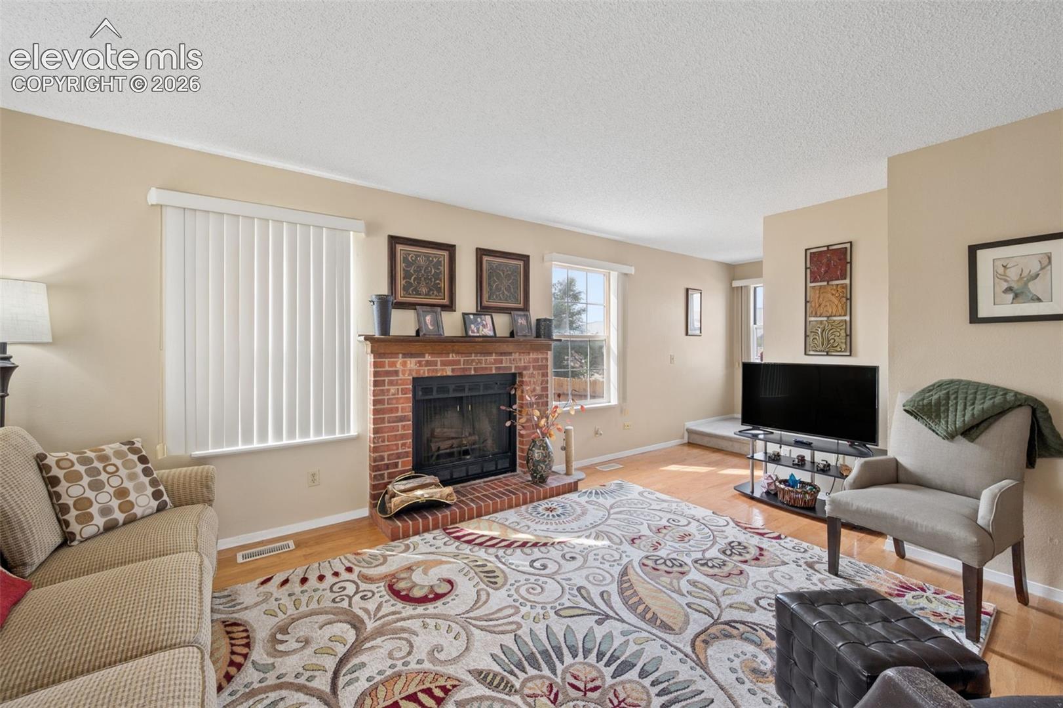
Fantastic Pikes Peak views, major system updates, and a desirable Briargate location make this home an exceptional value! Set in the heart of Colorado Springs with easy access to shopping, dining, parks, schools, and everyday conveniences, this well-cared-for home is located in highly regarded Academy District 20. Enjoy peace of mind with a BRAND NEW ROOF (2026), newer siding (2019), NEW FURNACE (2024), central air conditioning, and a pre-inspection already completed. Inside, the comfortable and functional floor plan offers inviting spaces for everyday living and entertaining. The eat-in kitchen walks out to the deck, where gorgeous Pikes Peak and Front Range views create the perfect backdrop for morning coffee, evening sunsets, and summer grilling. A separate dining room offers additional gathering space with a sliding glass door leading to the patio. The cozy family room is anchored by a wood-burning fireplace, perfect for Colorado evenings. Upstairs you'll find three bedrooms, including the spacious primary bedroom with a vaulted ceiling, plus a full bathroom. The finished basement adds even more living space with a freshly painted rec room, additional bedroom, and full bathroom, ideal for guests, teens, a home office, or movie nights. Outside, enjoy a large fenced backyard with plenty of room to play, garden, or entertain. An attached 2-car garage provides additional space for a workbench, hobbies, and storage. With beautiful mountain views, a convenient Briargate location, District 20 schools, and the major systems already updated, this home offers space, comfort, and outstanding value!

$2,828/mo

Est. mortgage payment based on a $425,000 home price.

All estimates are provided by Luxury Presence for informational purposes only. Actual amounts may vary.

Additional information

MLS® ID
3623314

Interior Features

Bedrooms
4
Bathrooms
3
Fireplace
Yes
Cooling
Yes
Heating
Yes
Basement
Yes

Exterior Features

Lot Size
0.11 Acres

Other Property Details

Taxes
$1,783
Tax Frequency
Annually
Garage
Yes
View
Yes
MLS provider logo

Listed by Kimberly Kingston SRES , The Platinum Group

Listing Contact: 719-536-4444

The real estate listing information and related content displayed on this site is provided exclusively for consumers’ personal, non-commercial use and may not be used for any purpose other than to identify prospective properties consumers may be interested in purchasing. This information and related content is deemed reliable but is not guaranteed accurate by the Pikes Peak REALTOR® Services Corp d/b/a elevateMLS.

Data Last Updated: 9/19/2026

©2026 Pikes Peak REALTOR® Services Corp, All rights reserved.       

 

Powered by Luxury Presence
