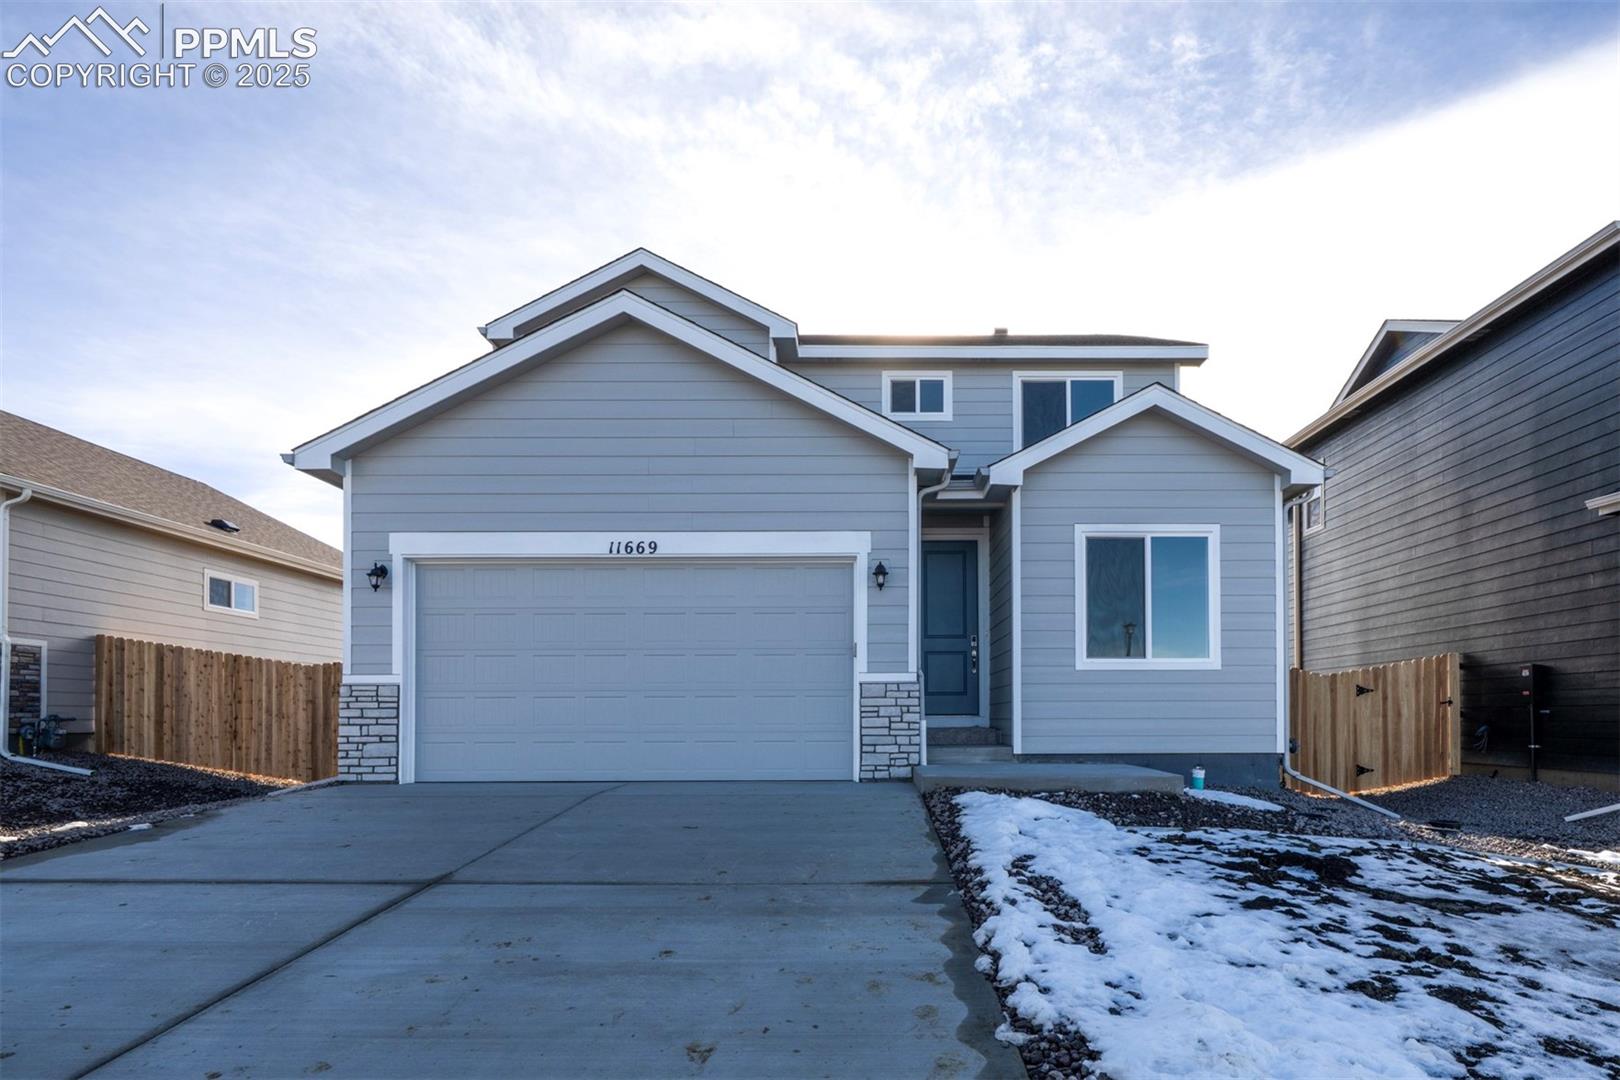
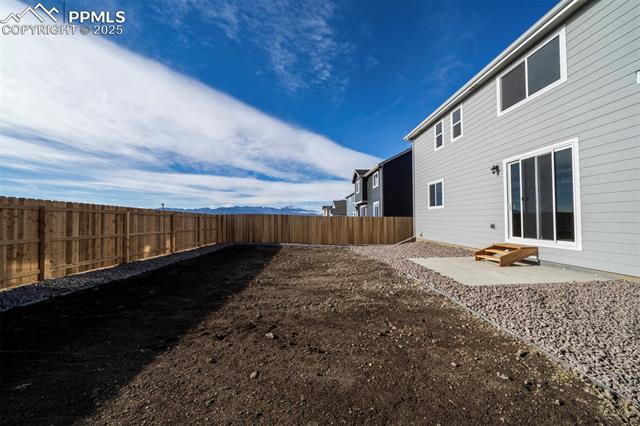
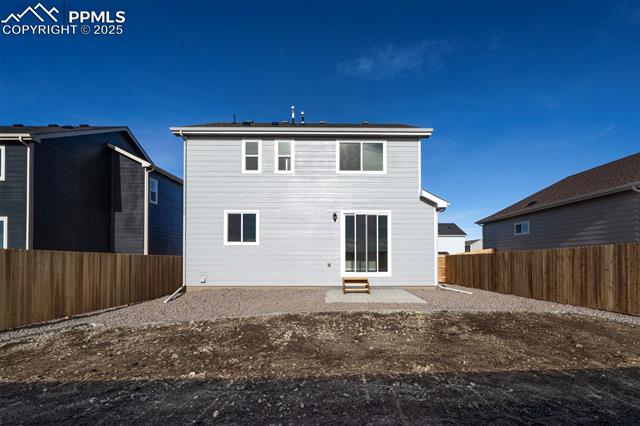
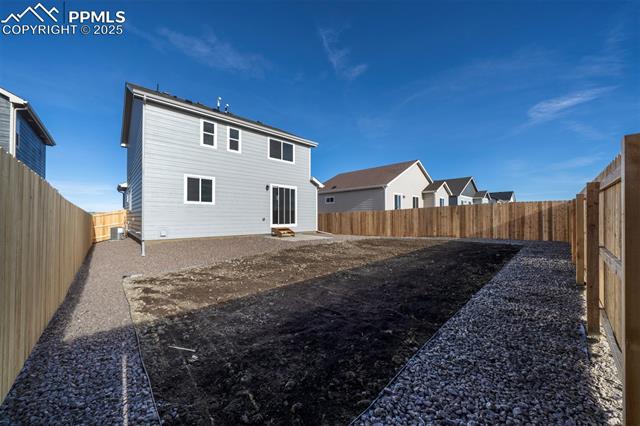
11669 Copper Butte Way
SEE ALL PHOTOS
11669 Copper Butte Way
Listed by Chasity McMorrow MRP, The Landhuis Brokerage & Mangement Co Listing Contact: 7196353200
Sold

11669 Copper Butte Way

11669 Copper Butte Way, Colorado Springs, CO 80925

$408,238
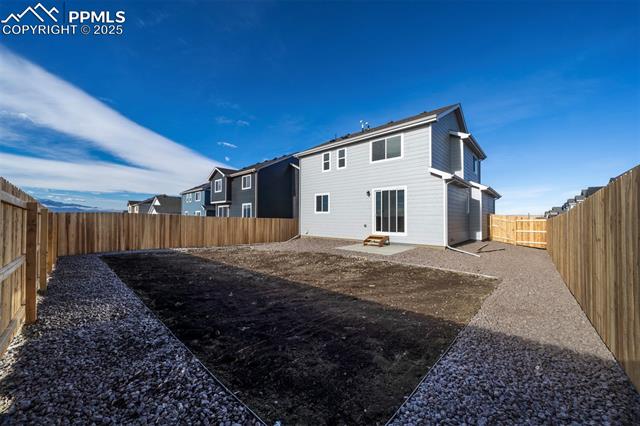
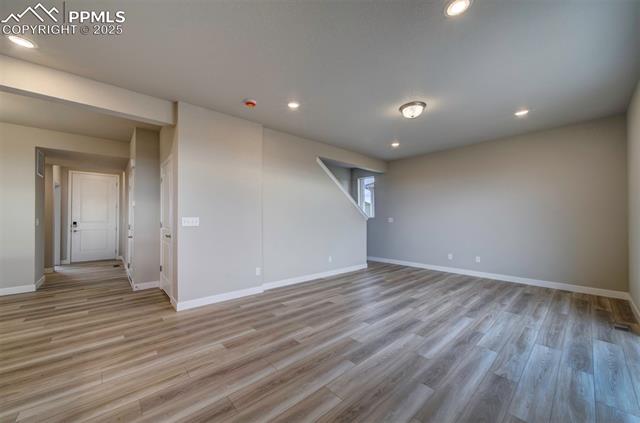
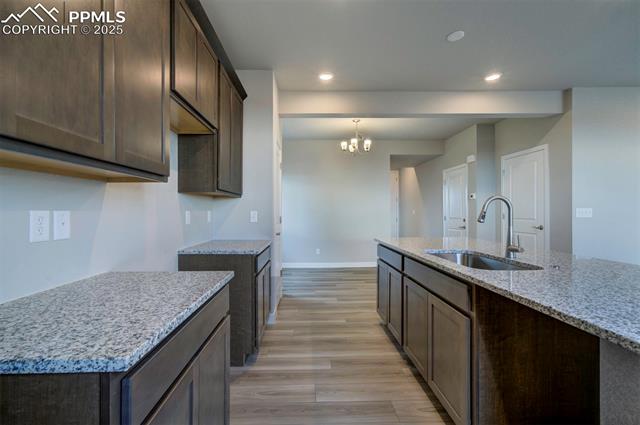
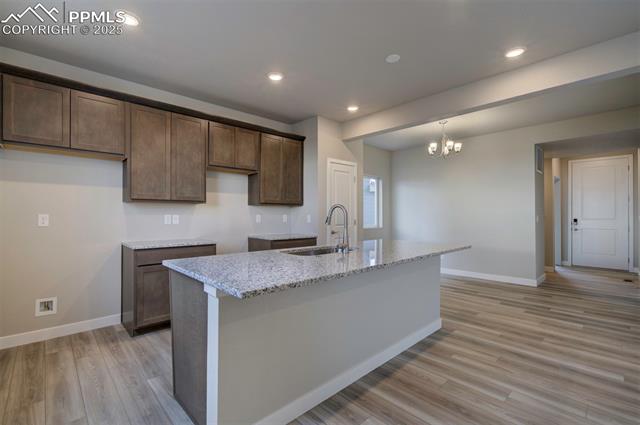
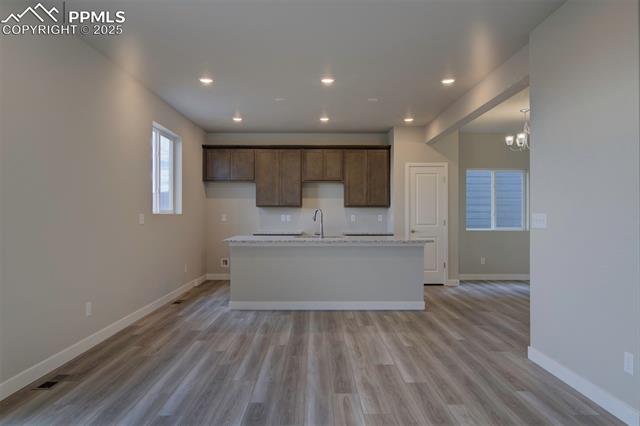
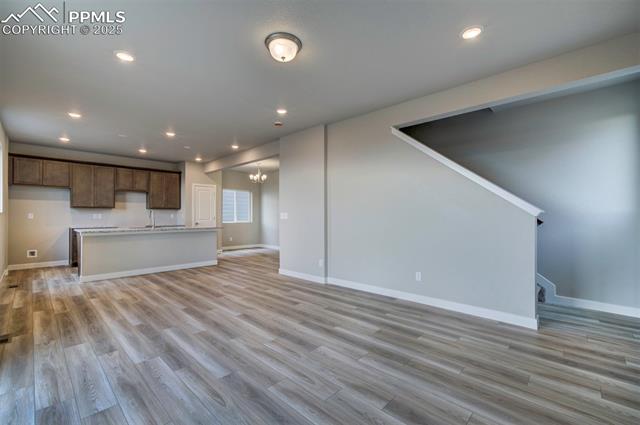
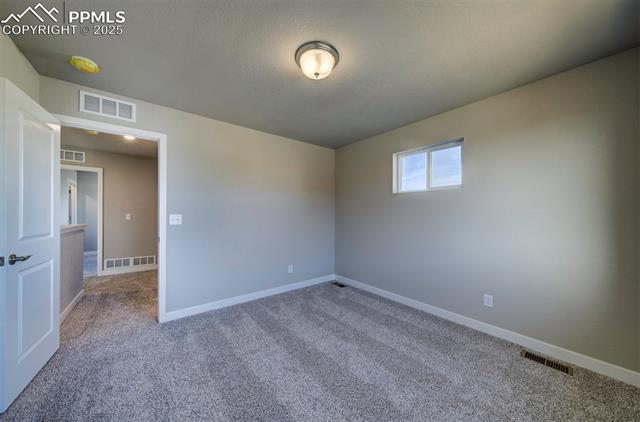
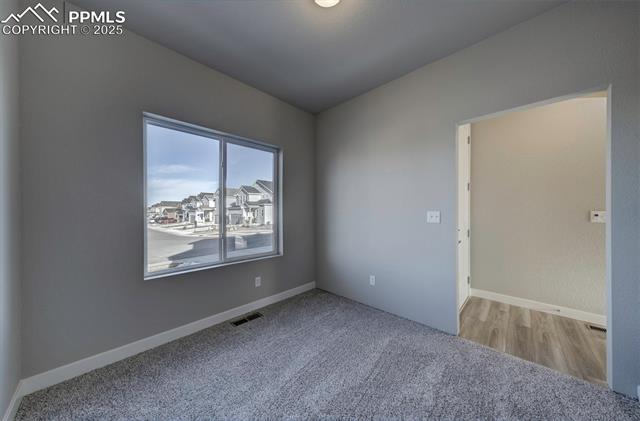
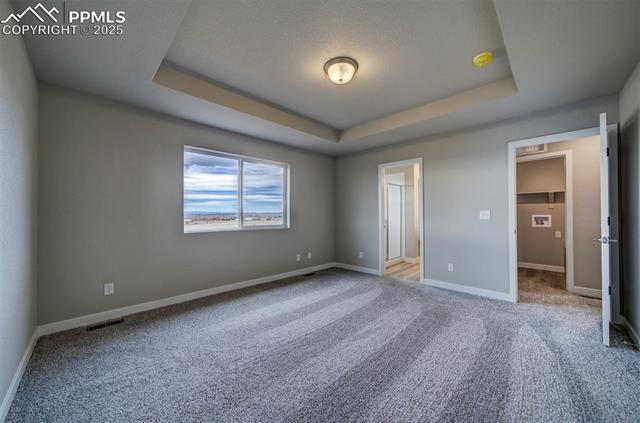
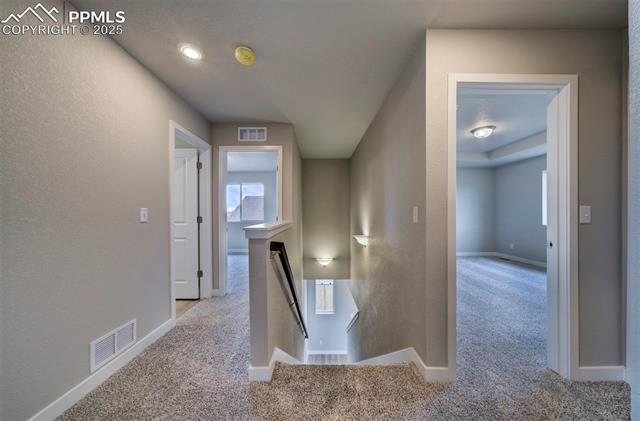
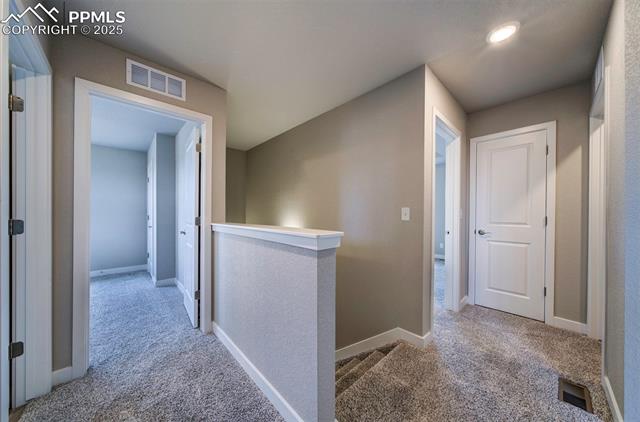
Discover the Maroon Peak, a thoughtfully designed floor plan that combines modern style with everyday functionality. This home features 3 bedrooms plus a versatile flex room, offering plenty of space to suit your lifestyle--whether you need a home office, playroom, or guest space.

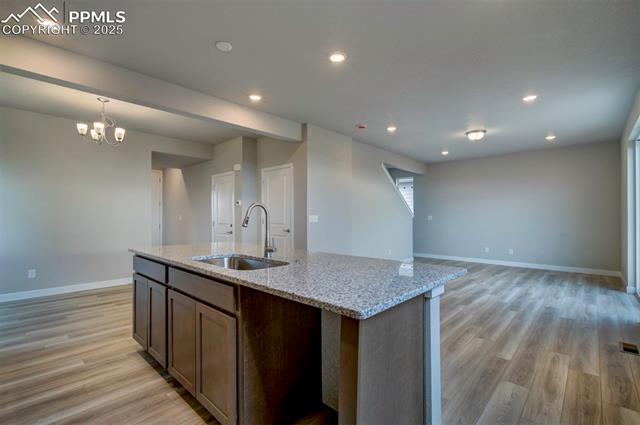
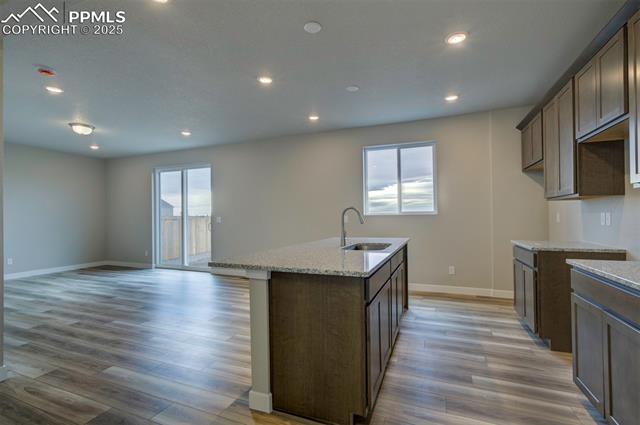
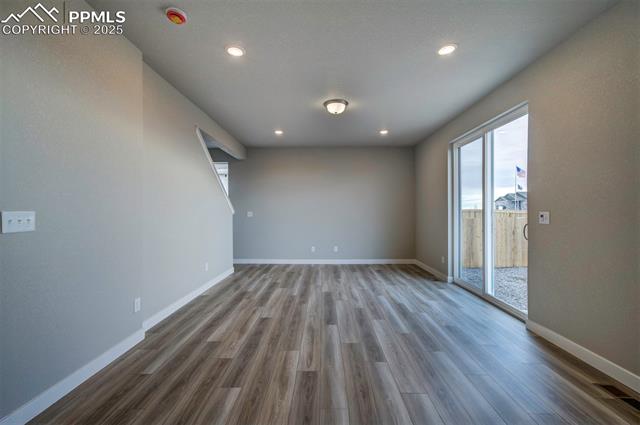
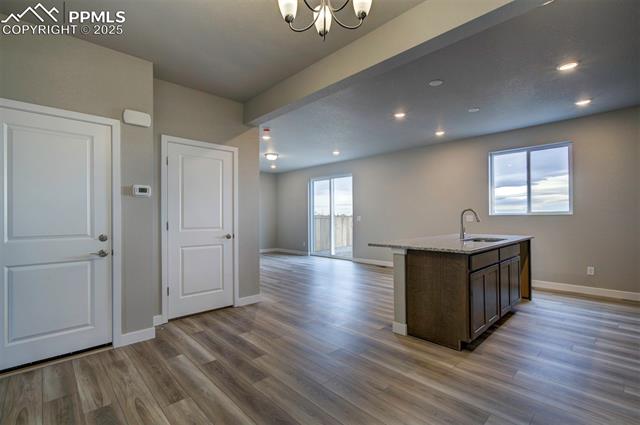
The open-concept layout seamlessly connects the kitchen, dining, and living areas, creating an inviting atmosphere perfect for both entertaining and daily living. Large windows fill the home with natural light, while the kitchen is designed as the heart of the home with ample cabinetry and a spacious island.

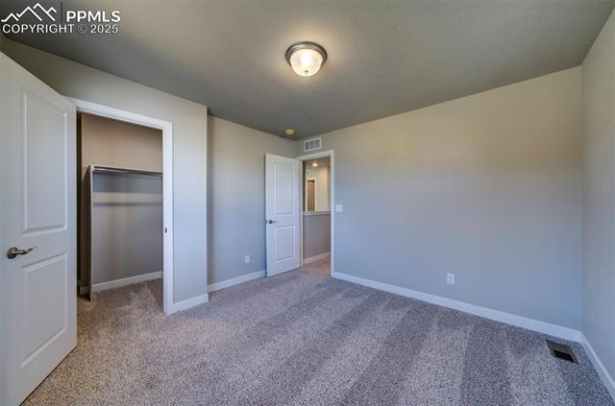
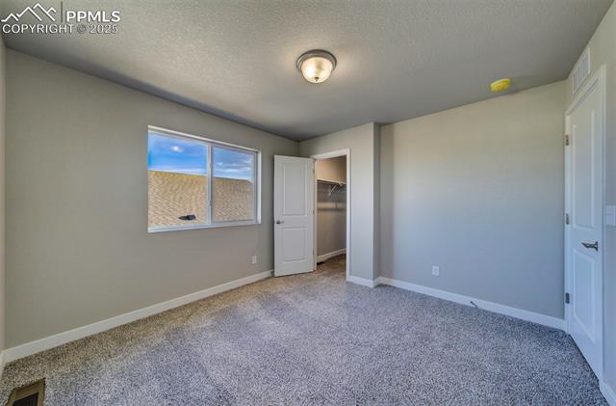
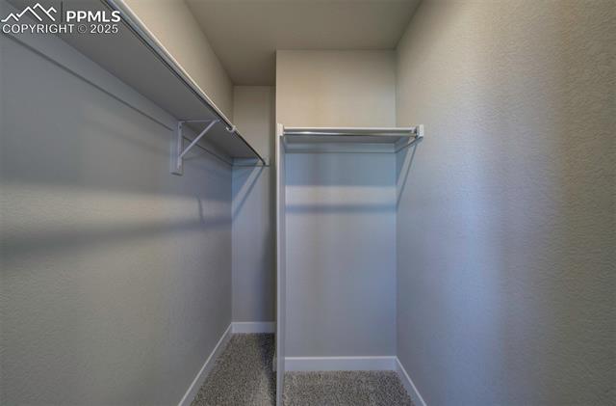
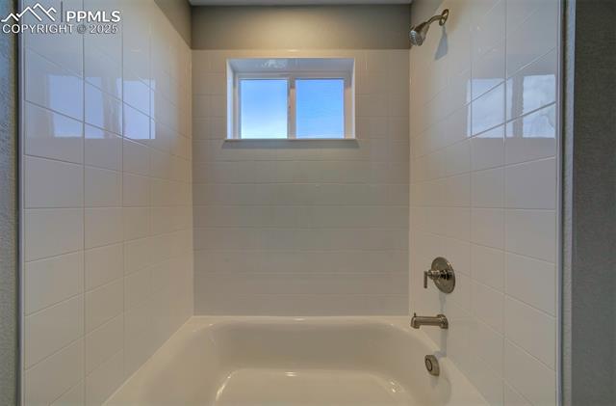
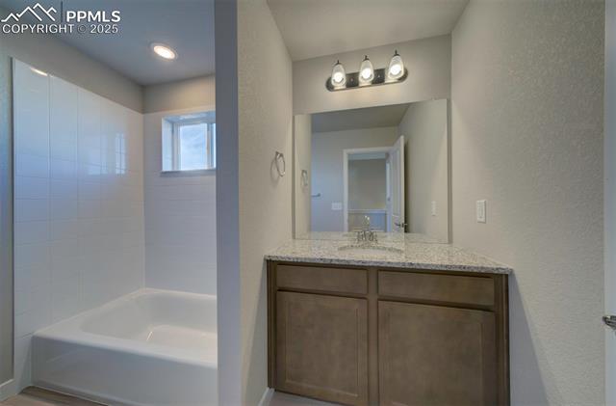
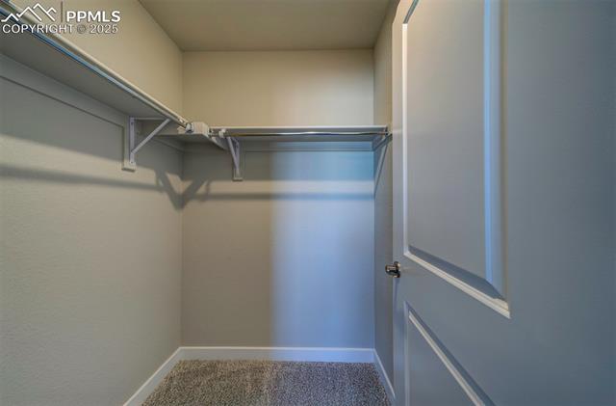
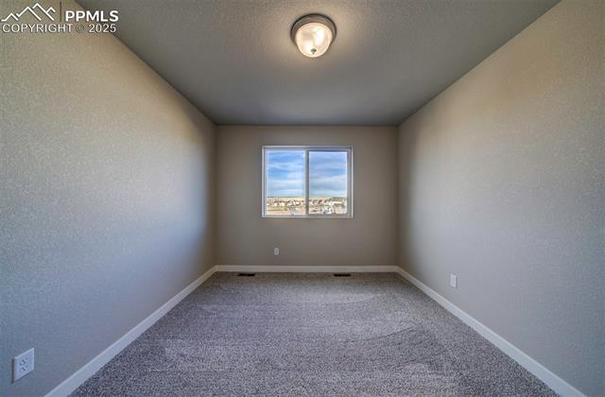
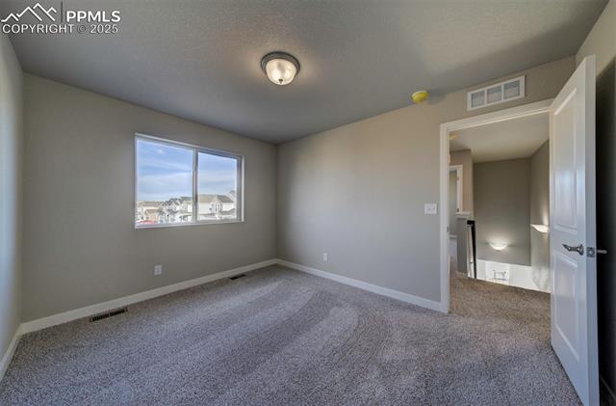
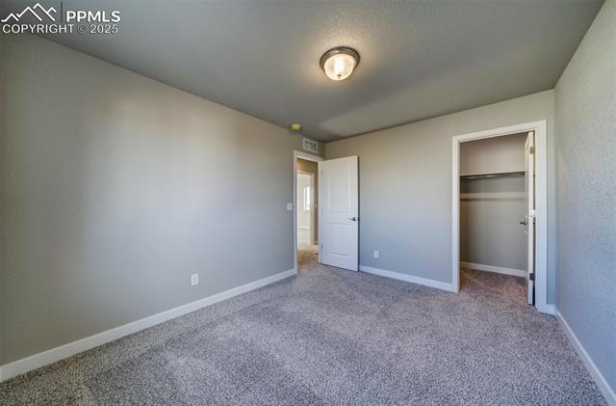
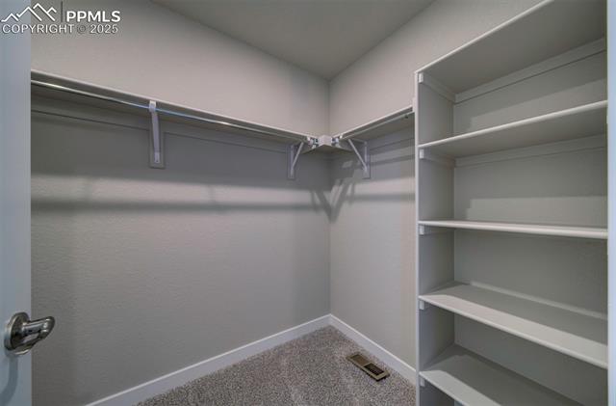
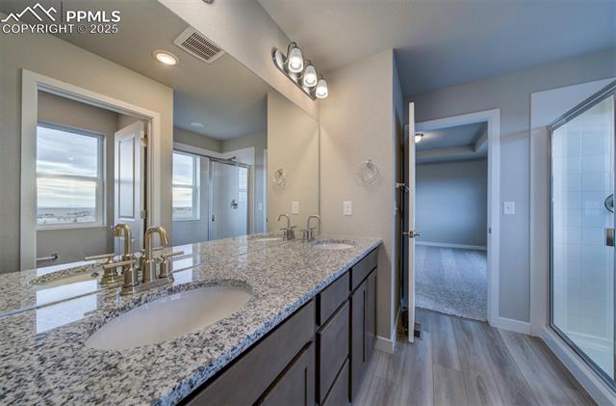
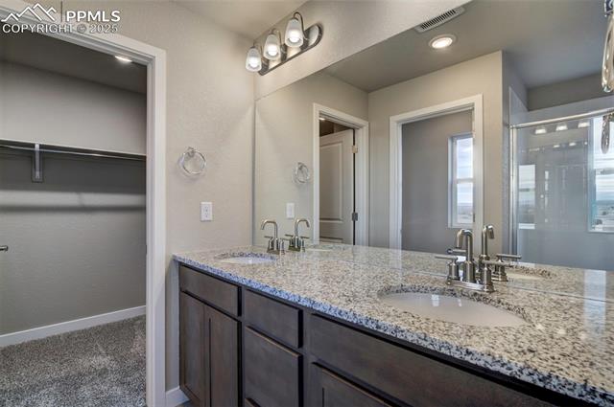
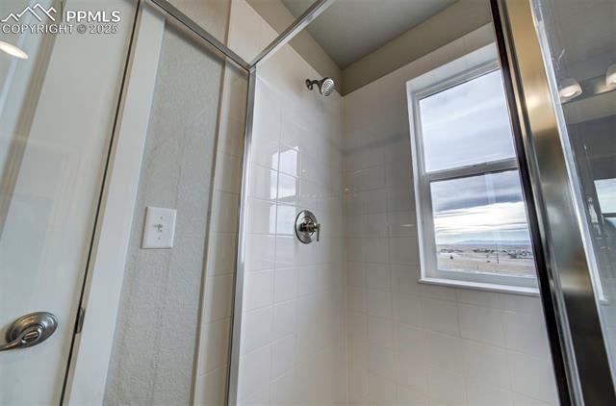
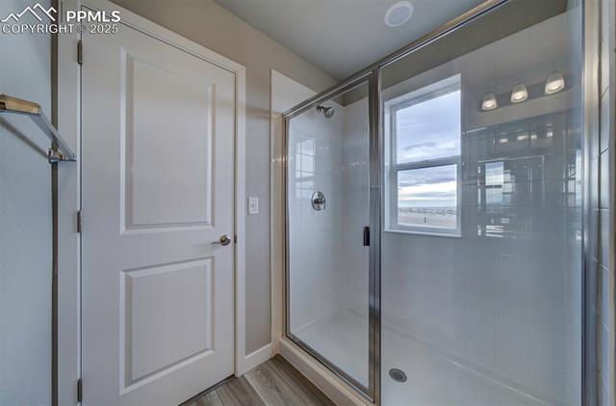
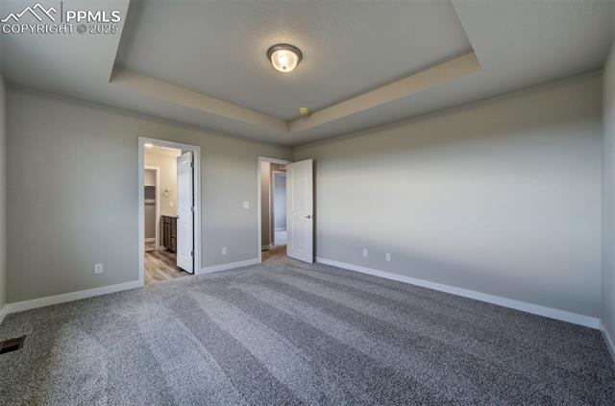
The primary suite provides a private retreat complete with a walk-in closet and spa-inspired bathroom. Additional bedrooms are generously sized, offering comfort and flexibility for all who live or visit.

With its open design, flexible spaces, and quality craftsmanship, the Maroon Peak floor plan delivers comfort and convenience for today's modern living.

3
beds

3
baths

1,701 Sq.Ft. LIVING AREA

Chad Lauber

Chad Lauber

Features & Amenities

Interior

  • total bedrooms3
  • Total bathrooms3
  • three quarter bathrooms2
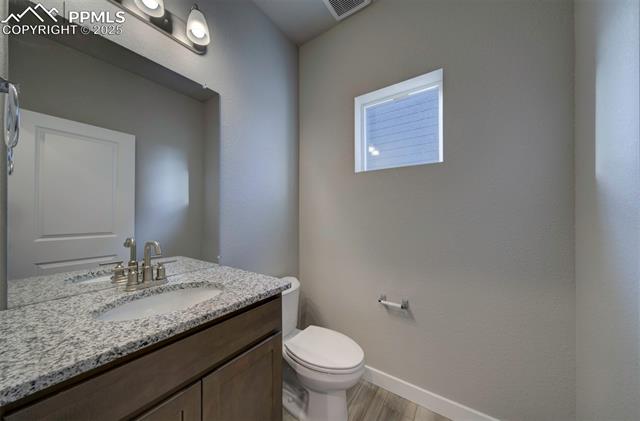
  • half bathroom1
  • APPLIANCES 220 v in Kitchen, Dishwasher, Disposal, Microwave Oven, Range

Area & Lot

  • Status Sold
  • Living Area1,701 Sq.Ft.
  • MLS® ID3332038
  • TypeResidential
  • YEAR BUILT2025
  • School DistrictWidefield-3

Exterior

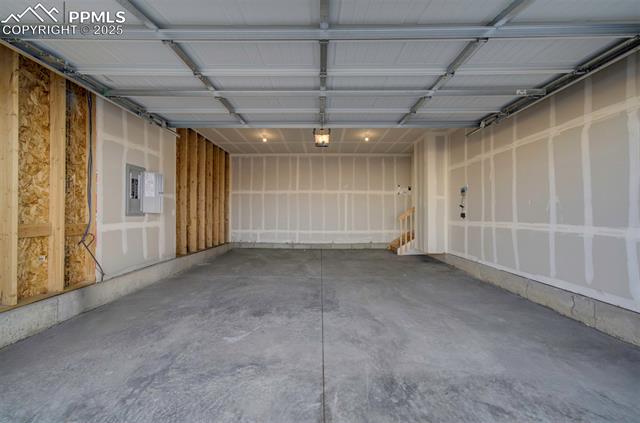
  • Garage Space2.0
  • utilitiesCable Available, Electricity Available, Natural Gas Available
  • roofComposite Shingle
  • HEAT TYPEForced Air, Natural Gas
  • AIR CONDITIONINGCentral Air, Electric

Financial

  • Sales Price$408,238
  • Real Estate Tax $1,575/yr
View Virtual Tour

Work With Us

It is imperative to have a Realtor® that not only understands the market but has a firm grasp of the market as it is today. We look forward to earning your trust, and the opportunity to serve you.