434 Valley Hi Circle D3
SEE ALL PHOTOS
434 Valley Hi Circle D3
Bought with Maria Saldarriaga MRP , Coldwell Banker Realty and Listed by Todd Lauber, Coldwell Banker Realty Listing Contact: 719-550-2500
Sold

434 Valley Hi Circle D3

434 Valley Hi Circle Unit: D3, Colorado Springs, CO 80910

$178,000

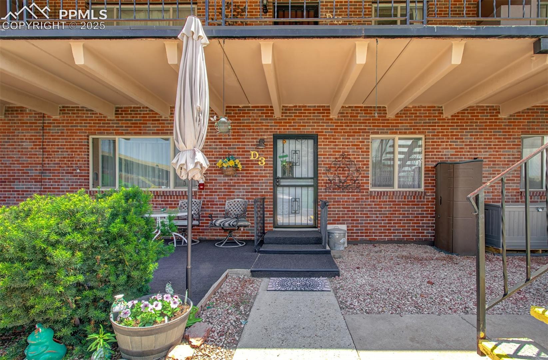
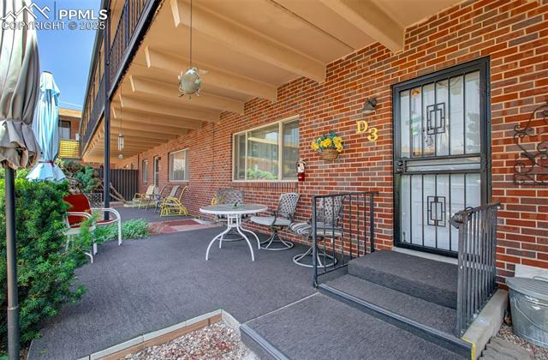
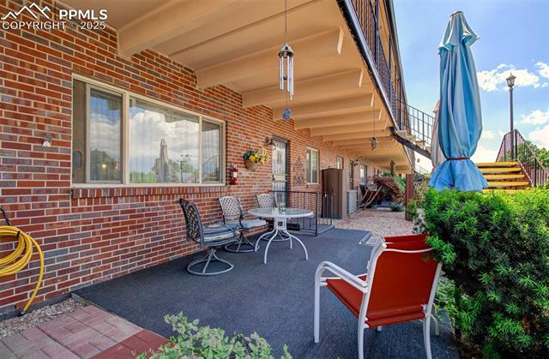
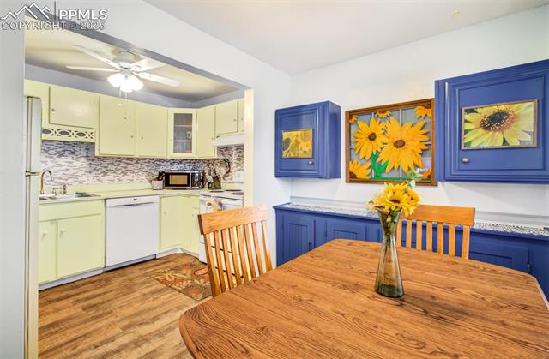
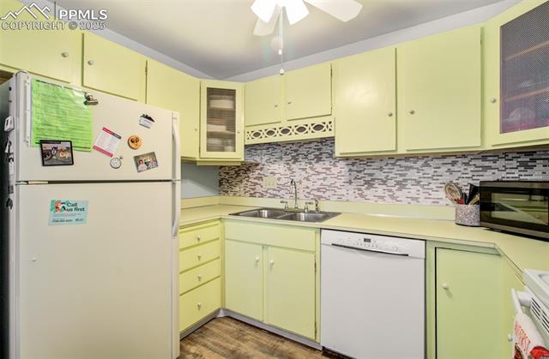
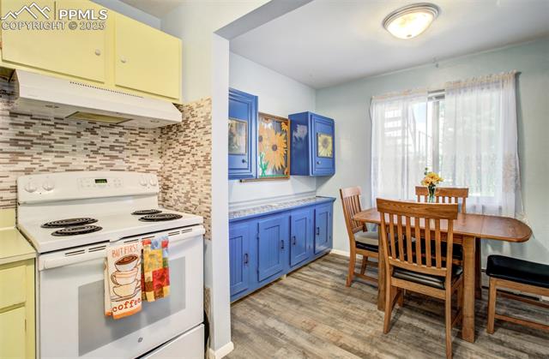
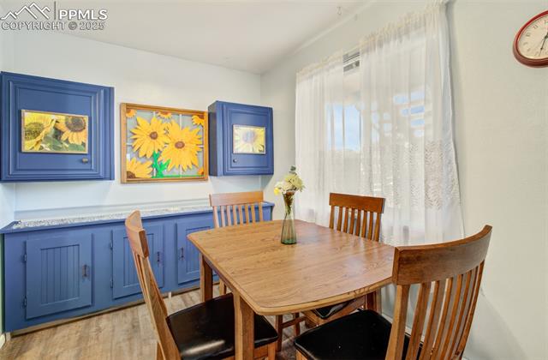
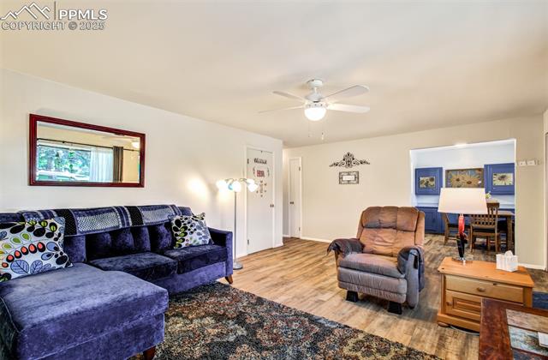
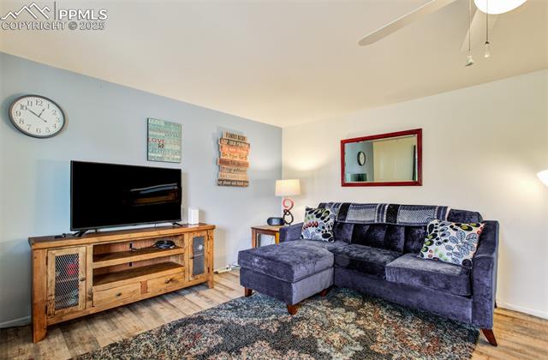
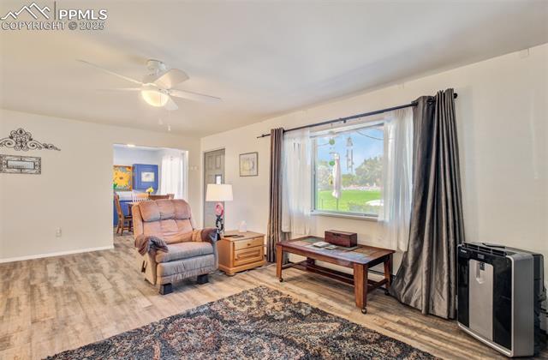
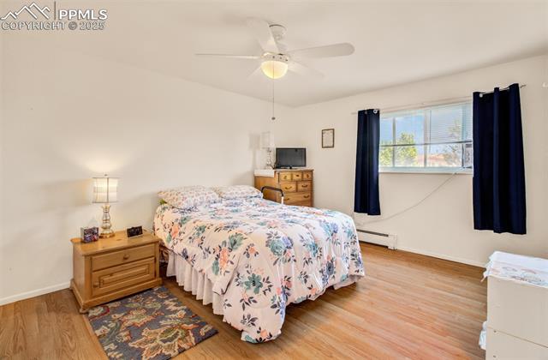
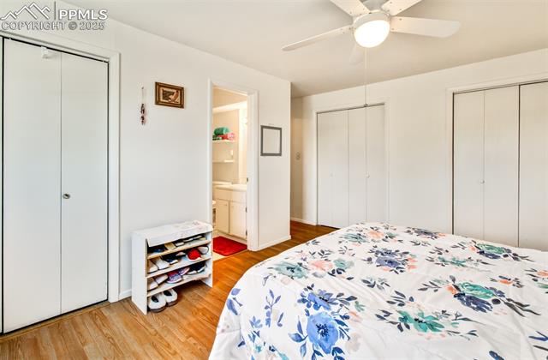
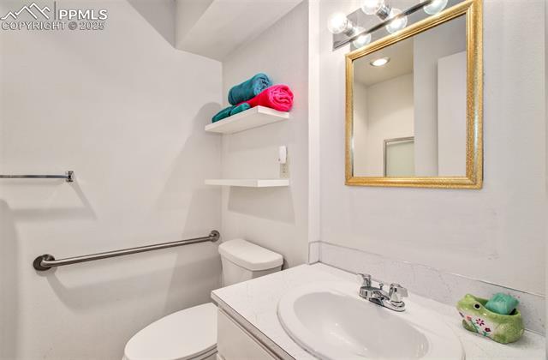
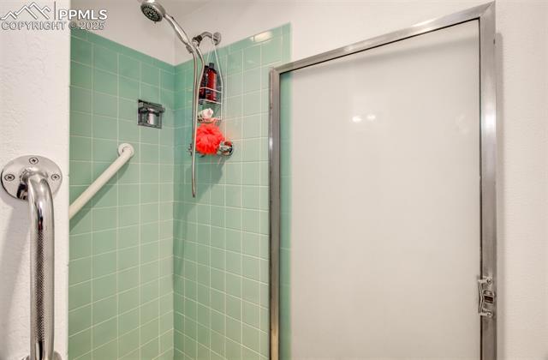
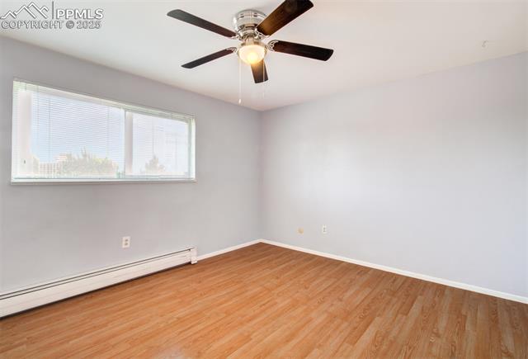
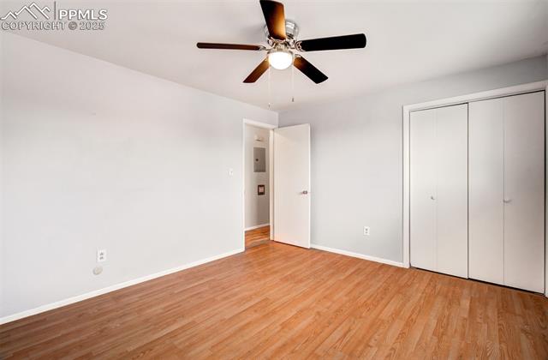
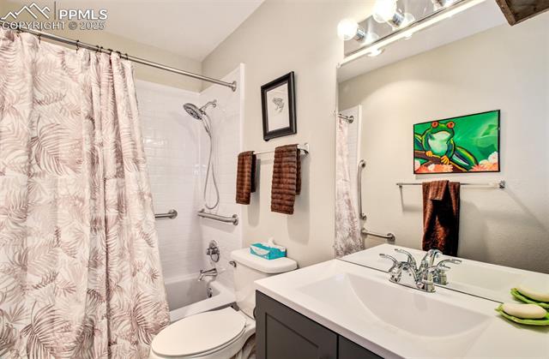
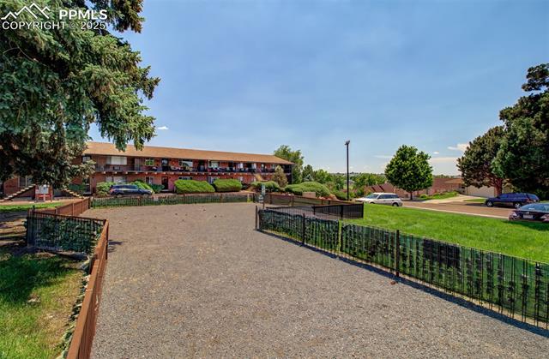
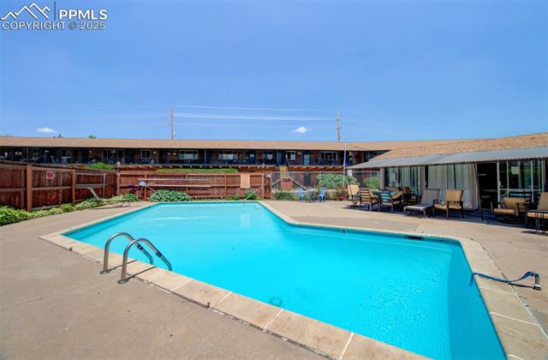
Fantastic GROUND LEVEL Ranch Condo in a 55+ Community including Pool, Dog Park, and Beautiful Landscaping. Lovely covered front porch. Large open living room, Kitchen with all appliances and eat-in dining space. 2 spacious bedrooms, full bath in the hallway and 3/4 bath connected to the master bedroom. HOA covers water bill for condo! 2 assigned parking spots, Extra Storage under unit. Easy living at its finest!

2
beds

2
baths

1,072 Sq.Ft. LIVING AREA

Todd Lauber

Todd Lauber

Features & Amenities

Interior

  • total bedrooms2
  • Total bathrooms2
  • full bathroom1
  • three quarter bathroom1
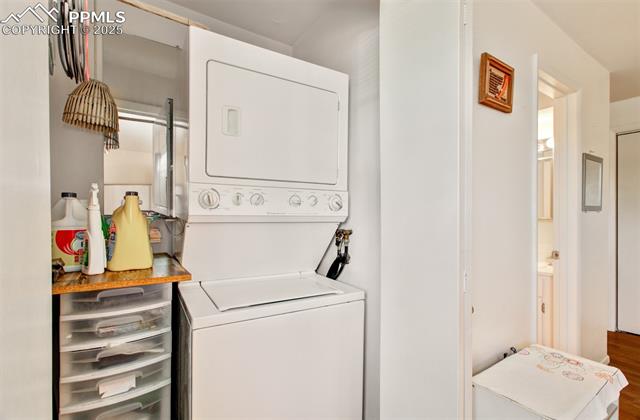
  • Laundry room Main
  • Flooring Wood Laminate
  • Fireplace None
  • APPLIANCES Dishwasher, Disposal, Oven, Range, Refrigerator

Area & Lot

  • Status Sold
  • Date Sold July 21, 2025
  • Living Area1,072 Sq.Ft.
  • Total Area1,072 Sq.Ft.
  • MLS® ID5335687
  • TypeCondo
  • YEAR BUILT1965
  • NeighborhoodColorado Springs & Pikes Peak Region
  • Elementary SchoolMonroe
  • Middle SchoolJack Swigert Aerospace Academy
  • High SchoolMitchell
  • School DistrictColorado Springs 11

Exterior

  • water SourceMunicipal
  • utilitiesCable Connected, Electricity Connected, Natural Gas Connected
  • roofComposite Shingle
  • HEAT TYPEBaseboard, Radiant
  • AIR CONDITIONINGCeiling Fan(s)
  • sewerSewer
  • HOA AmenitiesGreen Areas, Pool, Qual as a 55+ Comm

Financial

  • Sales Price$178,000
  • Real Estate Tax $396/yr
  • HOA $384/mo

Colorado Springs & Pikes Peak Region

Coming Soon!

Explore

Work With Us

It is imperative to have a Realtor® that not only understands the market but has a firm grasp of the market as it is today. We look forward to earning your trust, and the opportunity to serve you.