5927 John Muir Trail
SEE ALL PHOTOS
5927 John Muir Trail
Bought with Chad William Lauber, Coldwell Banker Realty and Listed by Lindsay Parrish, REMAX PROPERTIES Listing Contact: 719-548-8600
Sold

5927 John Muir Trail

5927 John Muir Trail, Colorado Springs, CO 80927

$400,000
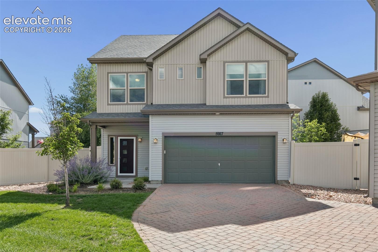
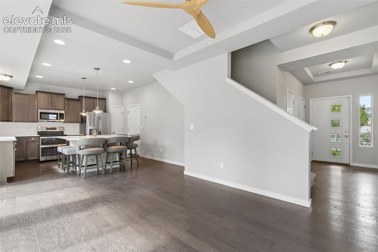
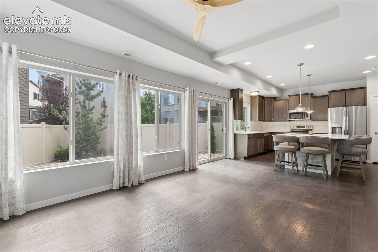
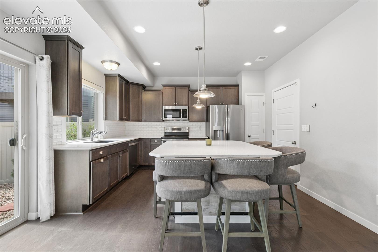
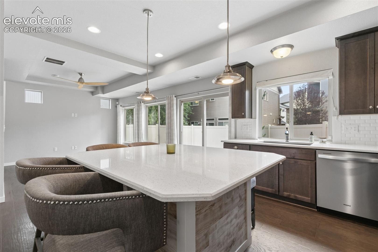
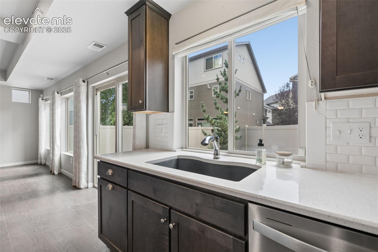
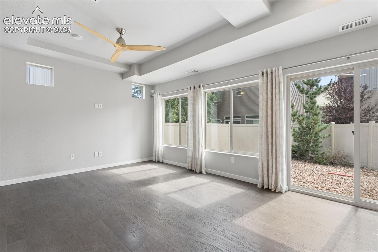
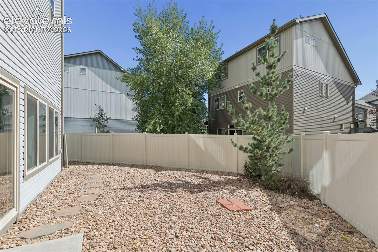
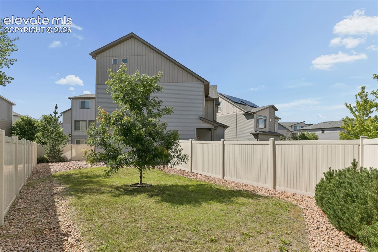
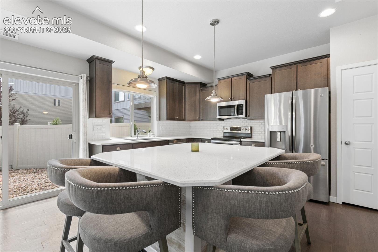
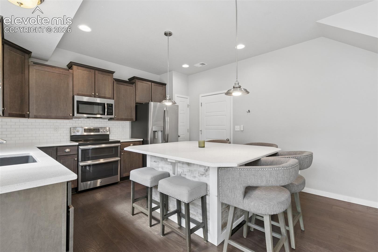
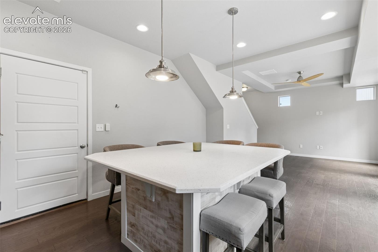
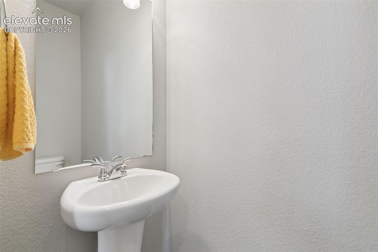
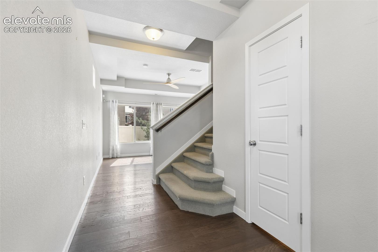
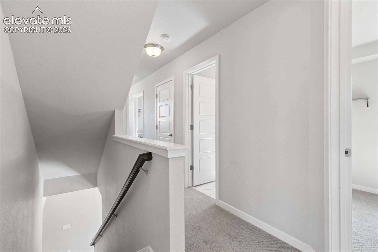
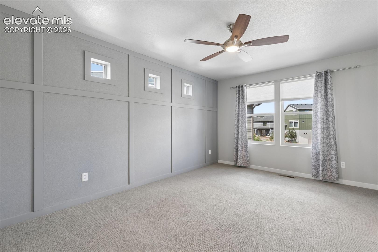
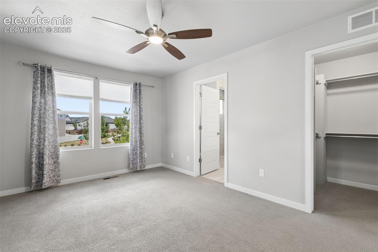
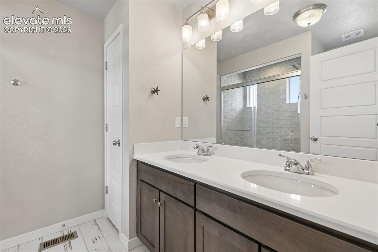
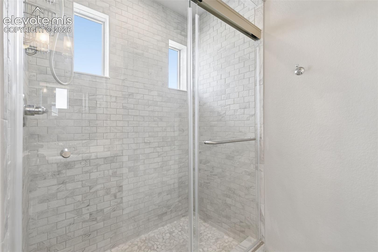
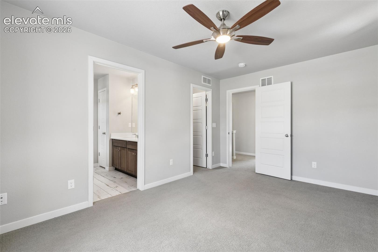
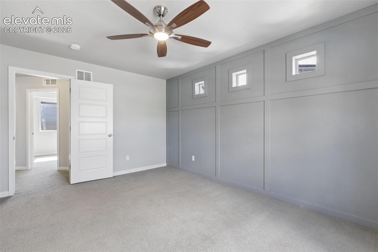
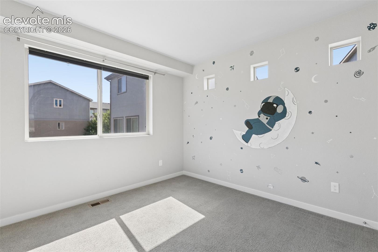
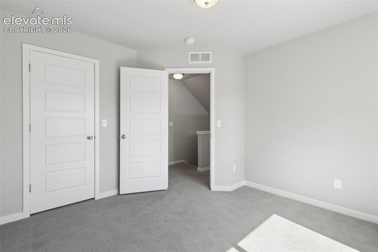
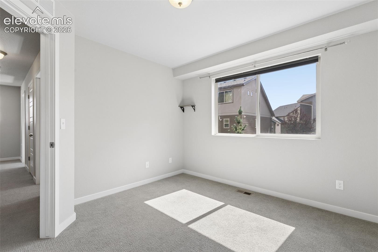
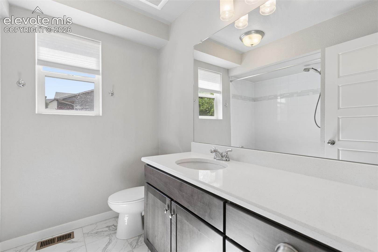
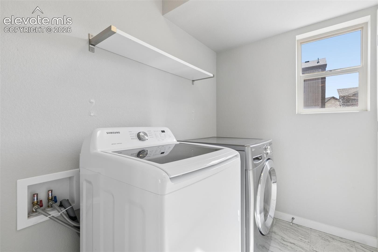
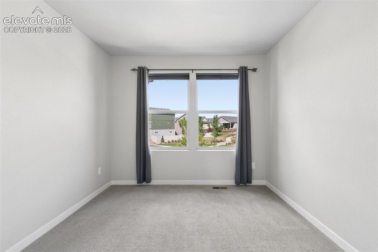
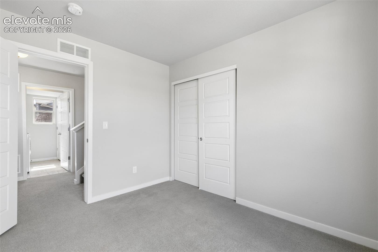
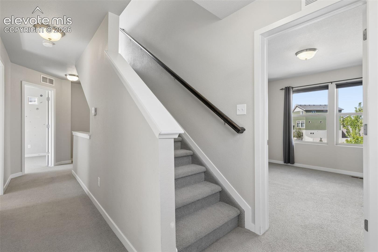
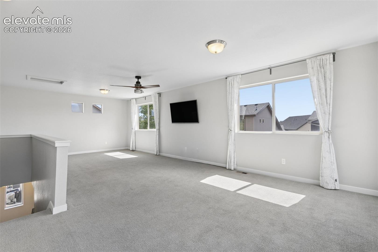
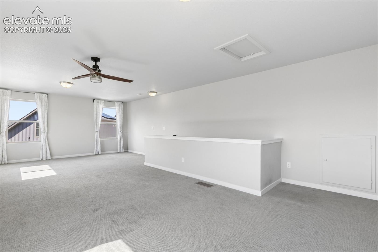
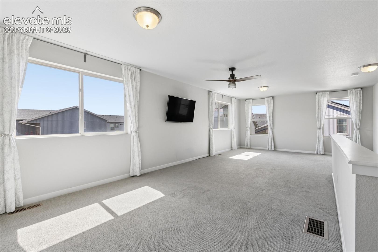
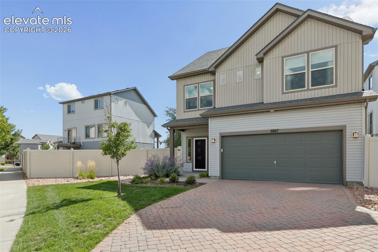
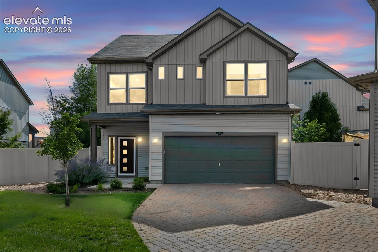
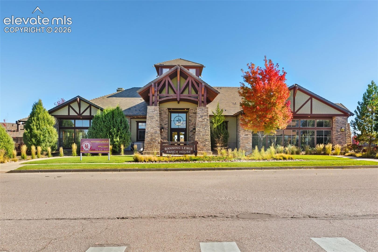
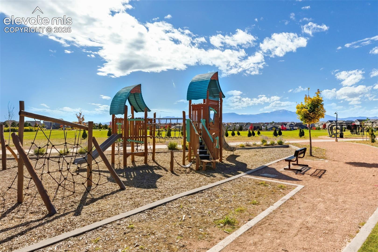
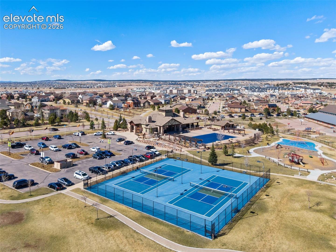
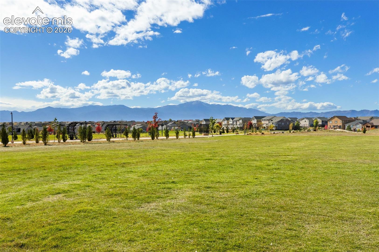
This modern, 3-story home, offers a vibrant lifestyle in the award-winning Banning Lewis Ranch Community. The 3-bedroom, 3-bathroom property features a thoughtfully planned, functional layout with great natural light, and stylish finishes. The main level features an inviting, open-concept layout centered around a beautiful kitchen with stainless steel appliances, quartz countertops, and a large island that's perfect for entertaining or everyday life. All 3 bedrooms are located on the 2nd level, including the spacious primary bedroom with a private en-suite bathroom and walk-in closet. The laundry room is conveniently located near all 3 bedrooms, adding everyday ease and functionality. The third floor adds even more versatility with a bright, open loft-style living space--ideal for a home office, game room, reading nook, or cozy movie room. Outside, enjoy the privacy and added space of a corner lot with a low-maintenance rocked area and grassy backyard. Beyond the home, experience the exceptional Banning Lewis Ranch lifestyle. Residents enjoy tennis and pickleball courts, a dog park, beautifully maintained parks, and miles of walking and biking trails. Summer amenities include a community pool and water park, state-of-the-art fitness center, concerts, and a local farmers market. Located in School District 49 with a nearby tuition-free K-12 charter school, this community offers excellent convenience and education options. With easy access to Powers Boulevard, you'll be minutes from shopping, dining, Children's Hospital, and St. Francis Medical Center. Beautifully appointed, energy-conscious, and designed for easy living, this home offers the best of modern comfort and an amenity-rich Colorado lifestyle.

3
beds

3
baths

1,932 Sq.Ft. LIVING AREA

4,321 Sq.Ft. lot

Chad Lauber

Chad Lauber

Features & Amenities

Interior

  • total bedrooms3
  • Total bathrooms3
  • full bathrooms2
  • half bathroom1
  • Laundry room Electric Hook-up, Upper
  • Flooring Carpet, Ceramic Tile, Luxury Vinyl
  • APPLIANCES Dishwasher, Disposal, Dryer, Microwave Oven, Oven, Refrigerator, Washer

Area & Lot

  • Status Sold
  • Date Sold September 25, 2026
  • Living Area1,932 Sq.Ft.
  • Total Area1,932 Sq.Ft.
  • Lot Area4,321 Sq.Ft.
  • MLS® ID8114380
  • TypeResidential
  • YEAR BUILT2016
  • NeighborhoodColorado Springs & Pikes Peak Region
  • Elementary SchoolInspiration View
  • Middle SchoolFalcon
  • High SchoolFalcon
  • School DistrictDistrict 49

Exterior

  • STORIES3
  • Garage Space2.0
  • water SourceMunicipal
  • utilitiesElectricity Connected, Natural Gas Connected
  • roofComposite Shingle
  • lot featuresCorner
  • parkingAttached
  • HEAT TYPEForced Air
  • AIR CONDITIONINGCeiling Fan(s), Central Air
  • sewerSewer

Financial

  • Sales Price$400,000
  • Real Estate Tax $3,307/yr

Colorado Springs & Pikes Peak Region

Coming Soon!

Explore

Work With Us

It is imperative to have a Realtor® that not only understands the market but has a firm grasp of the market as it is today. We look forward to earning your trust, and the opportunity to serve you.