8531 Perkins Lane
8531 Perkins Lane
8531 Perkins Lane
8531 Perkins Lane
8531 Perkins Lane
8531 Perkins Lane
8531 Perkins Lane
8531 Perkins Lane
8531 Perkins Lane
8531 Perkins Lane
8531 Perkins Lane
8531 Perkins Lane
8531 Perkins Lane
8531 Perkins Lane
8531 Perkins Lane
8531 Perkins Lane
8531 Perkins Lane
8531 Perkins Lane
8531 Perkins Lane
8531 Perkins Lane
8531 Perkins Lane
8531 Perkins Lane
8531 Perkins Lane
8531 Perkins Lane
8531 Perkins Lane
8531 Perkins Lane
8531 Perkins Lane
8531 Perkins Lane
SEE ALL PHOTOS
8531 Perkins Lane
8531 Perkins Lane
8531 Perkins Lane
8531 Perkins Lane
8531 Perkins Lane
8531 Perkins Lane
8531 Perkins Lane
8531 Perkins Lane
8531 Perkins Lane
8531 Perkins Lane
8531 Perkins Lane
8531 Perkins Lane
8531 Perkins Lane
8531 Perkins Lane
8531 Perkins Lane
8531 Perkins Lane
8531 Perkins Lane
8531 Perkins Lane
8531 Perkins Lane
8531 Perkins Lane
8531 Perkins Lane
8531 Perkins Lane
8531 Perkins Lane
8531 Perkins Lane
8531 Perkins Lane
8531 Perkins Lane
8531 Perkins Lane
8531 Perkins Lane
Bought with Chad William Lauber, Coldwell Banker Realty and Listed by Charles Roter, Charles Roter Listing Contact: 719-448-5000
Sold

8531 Perkins Lane

8531 Perkins Lane, Colorado Springs, CO 80925

$485,000
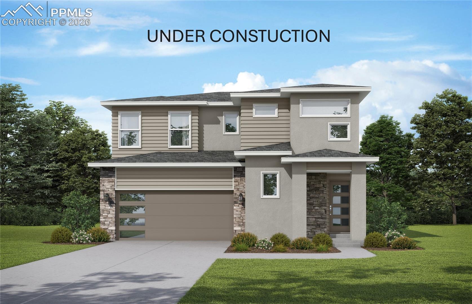
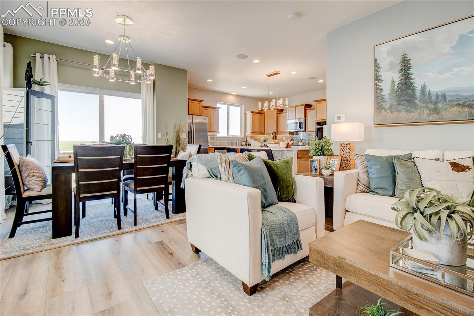
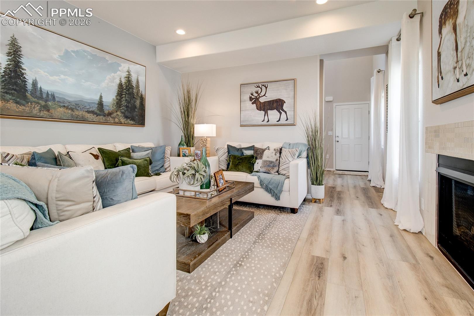
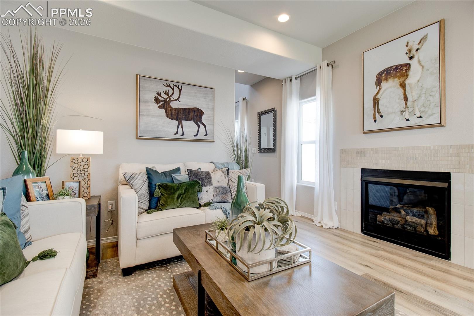
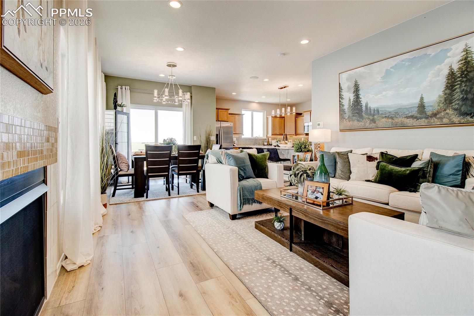
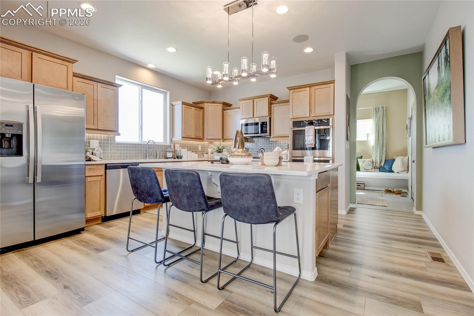
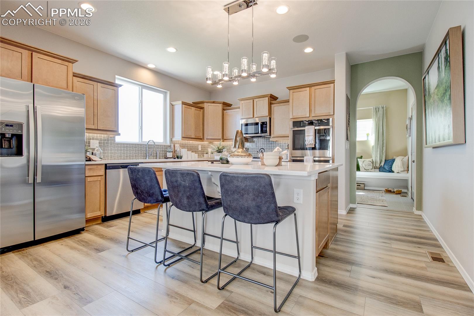
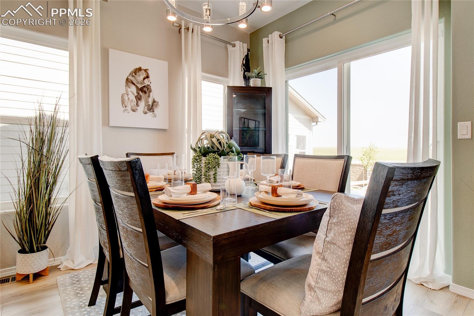
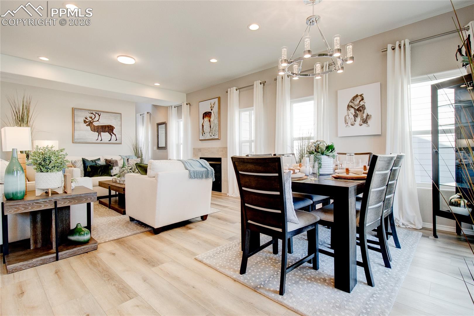
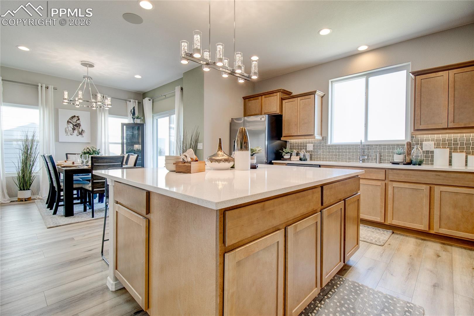
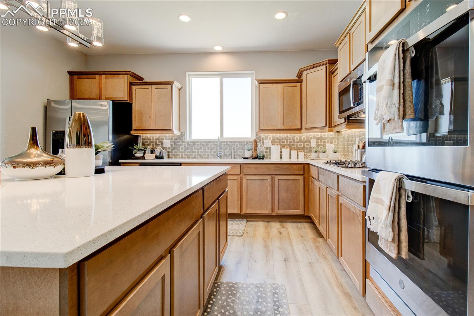
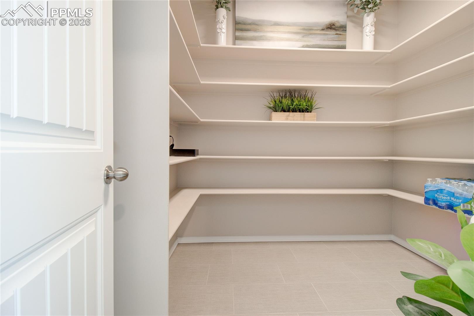
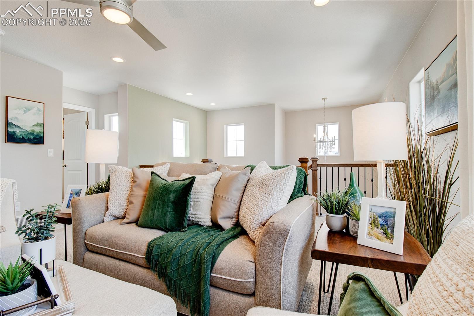
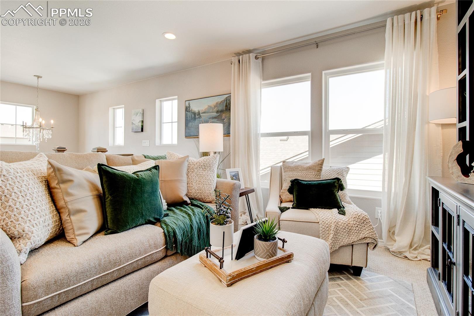
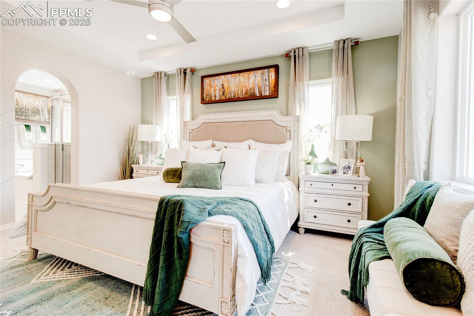
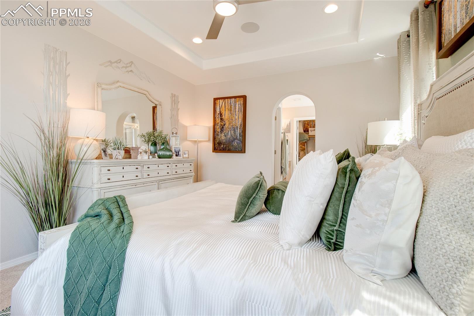
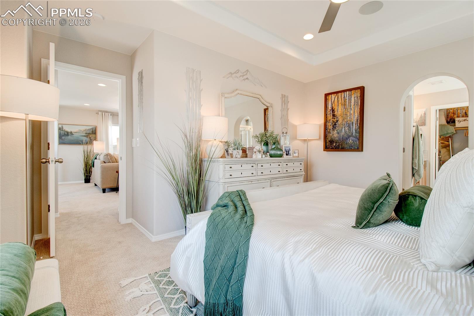
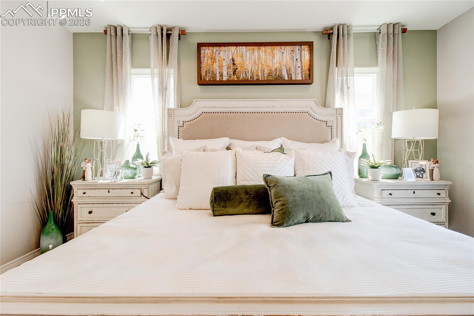
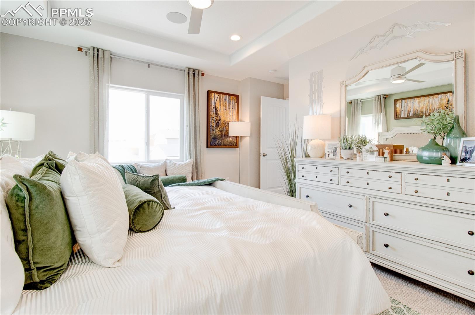
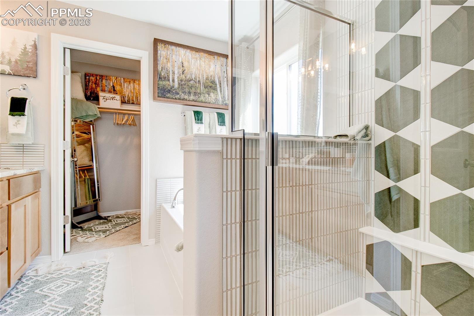
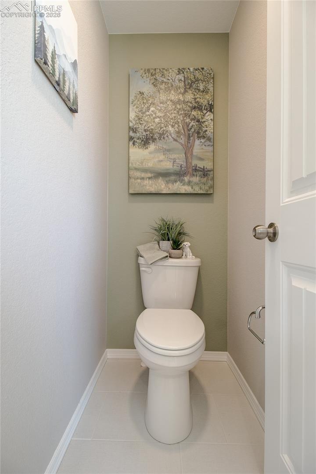
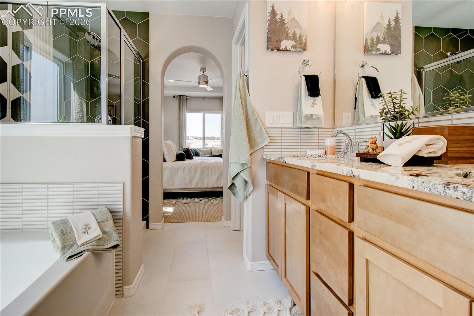
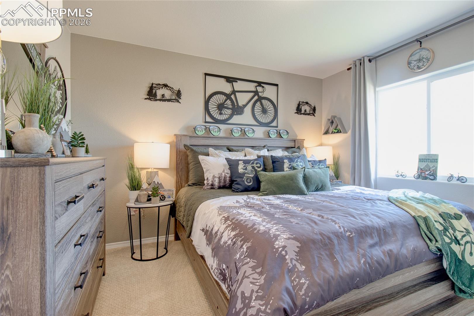
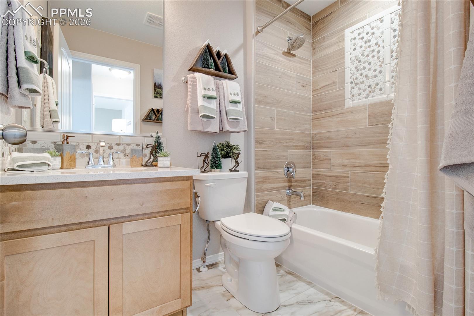
Charming Two-story home with 4 bedrooms, 2.5 bathrooms, 3 car tandem garage on a crawlspace. Vaulted ceilings at entry, great room with fireplace, open plan kitchen with island and adjacent dining nook, quartz countertops in kitchen, pantry, LVP hardwoods throughout. All bedrooms, and laundry are on the upper level. Master suite offers a 5-piece master bath and spacious walk in closet. This home is under construction and is designed for performance and energy efficiency and will receive a HERS score once complete. As a result, you should see savings on your utility bills. Schedule your appointment for viewing today!

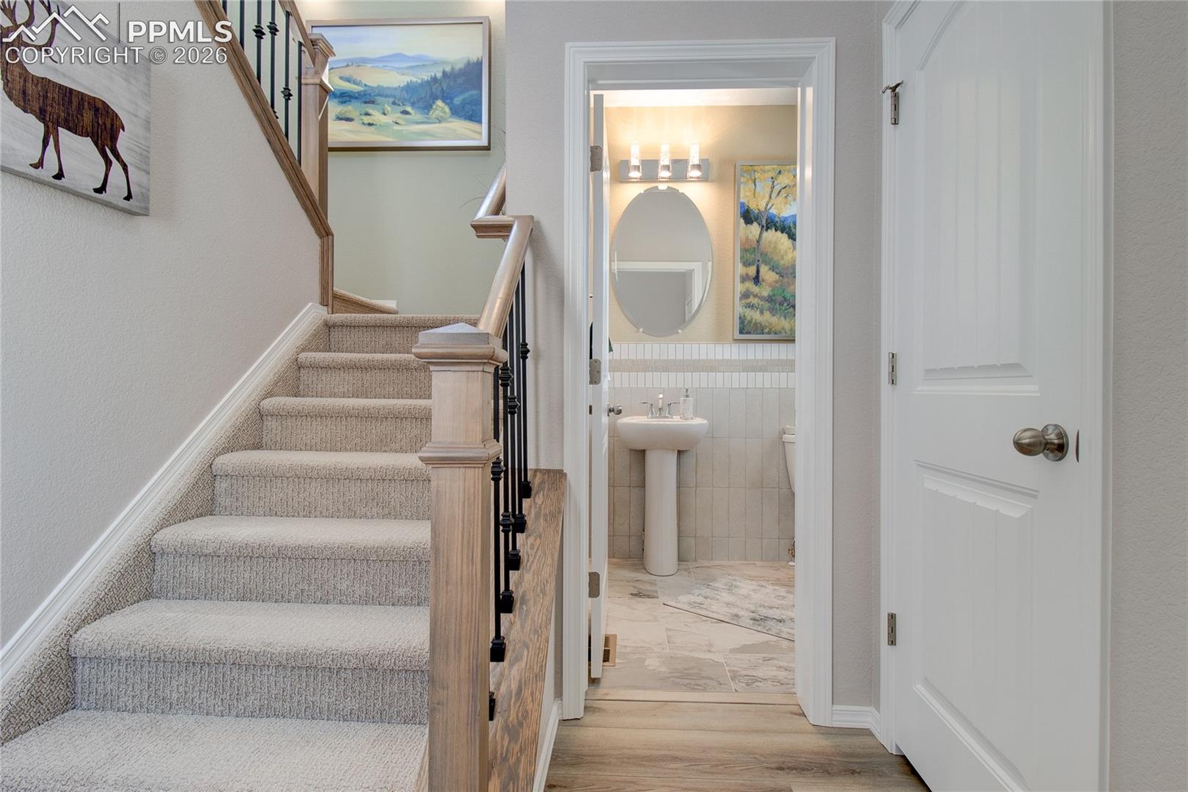
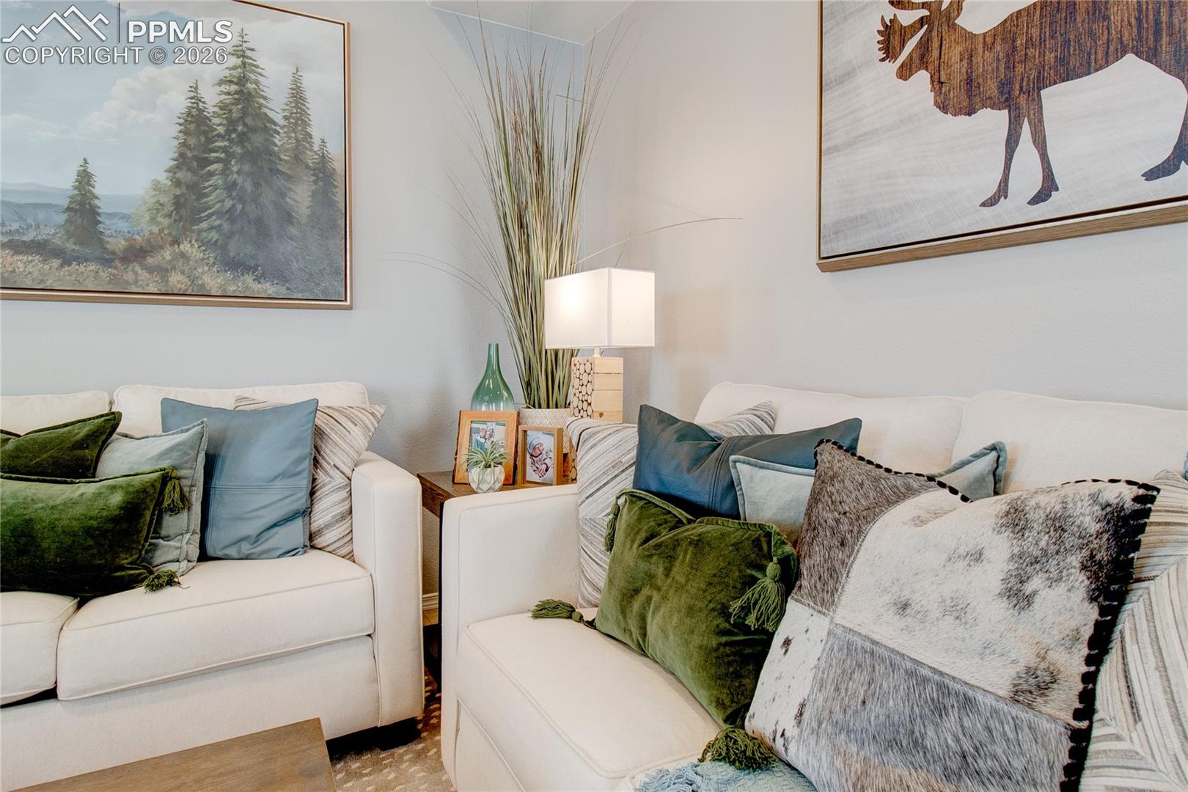
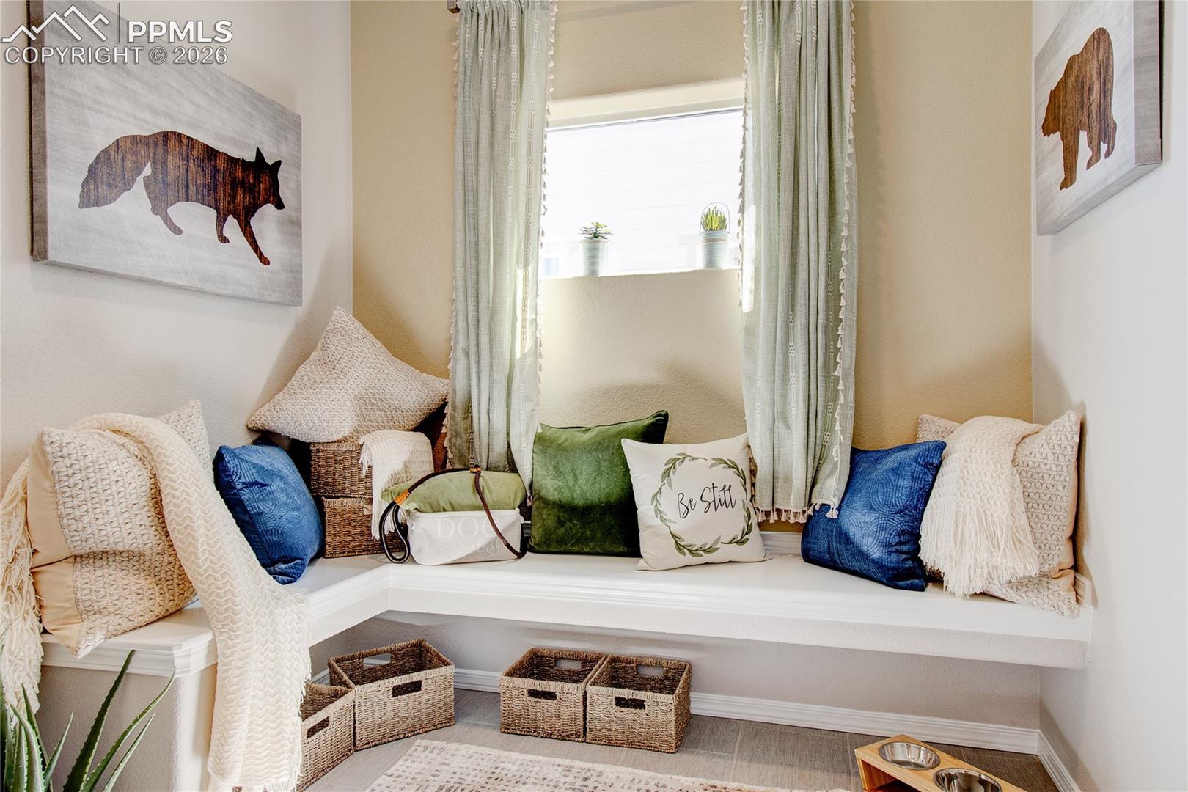
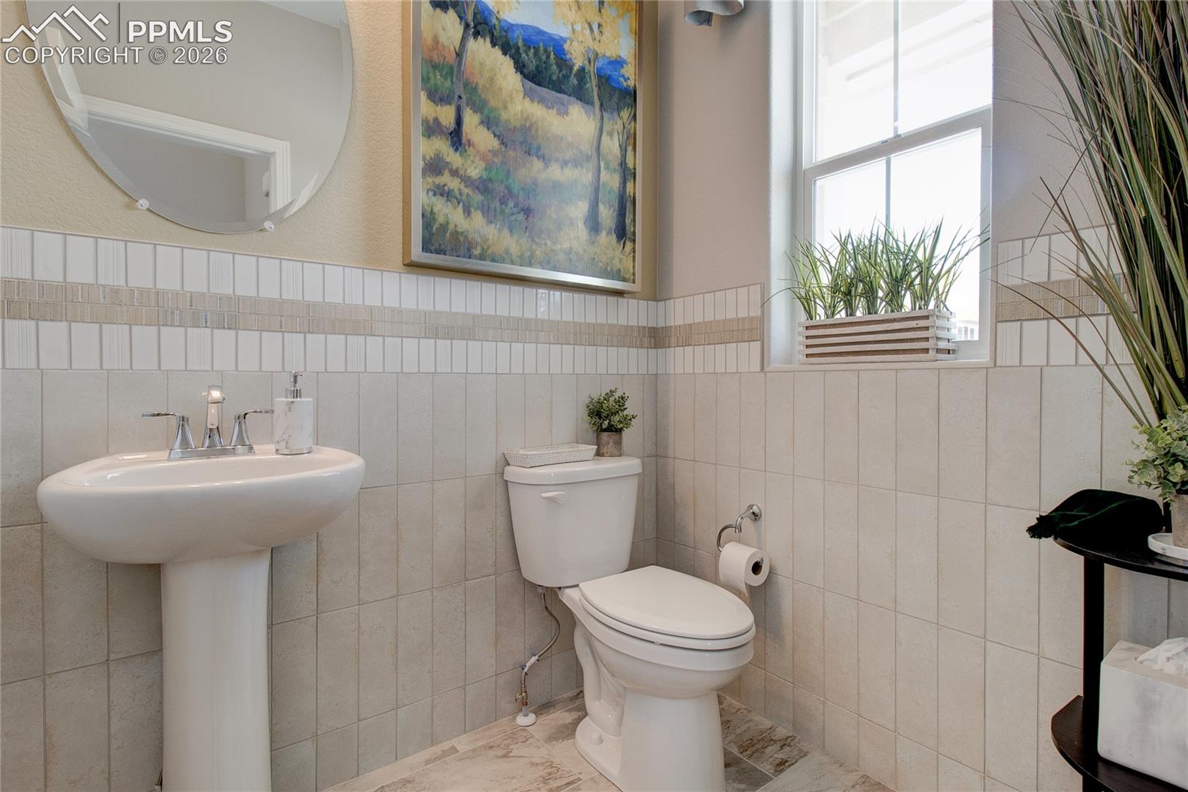
PLEASE NOTE: Photos and videos are of different home/ same floor plan and finishes may vary.

4
beds

3
baths

1,701 Sq.Ft. LIVING AREA

5,602 Sq.Ft. lot

Chad Lauber

Chad Lauber

Features & Amenities

Interior

  • total bedrooms4
  • Total bathrooms3
  • full bathrooms2
  • half bathroom1
  • Flooring Wood Laminate
  • APPLIANCES Dishwasher, Disposal, Gas in Kitchen, Microwave Oven, Range

Area & Lot

  • Status Sold
  • Date Sold August 21, 2026
  • Living Area1,701 Sq.Ft.
  • Total Area1,701 Sq.Ft.
  • Lot Area5,602 Sq.Ft.
  • MLS® ID8467648
  • TypeResidential
  • YEAR BUILT2026
  • NeighborhoodColorado Springs & Pikes Peak Region
  • School DistrictWidefield-3

Exterior

  • water SourceMunicipal
  • utilitiesElectricity Available
  • roofComposite Shingle
  • HEAT TYPEForced Air
  • AIR CONDITIONINGSee Prop Desc Remarks
  • sewerSewer

Financial

  • Sales Price$485,000
  • Real Estate Tax $17/yr

Colorado Springs & Pikes Peak Region

Coming Soon!

Explore

Work With Us

It is imperative to have a Realtor® that not only understands the market but has a firm grasp of the market as it is today. We look forward to earning your trust, and the opportunity to serve you.