10189 BECKHAM Street
SEE ALL PHOTOS
10189 BECKHAM Street
Bought with Colton Chapple MRP , The Cutting Edge and Listed by Todd Lauber, Coldwell Banker Realty Listing Contact: 719-550-2500
Sold

10189 BECKHAM Street

10189 BECKHAM Street, Peyton, CO 80831

$533,600
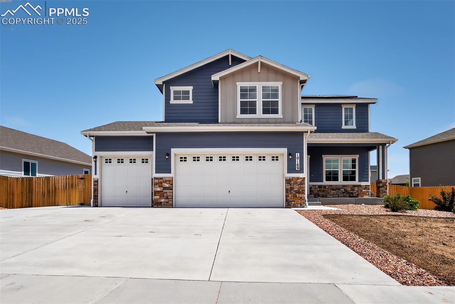
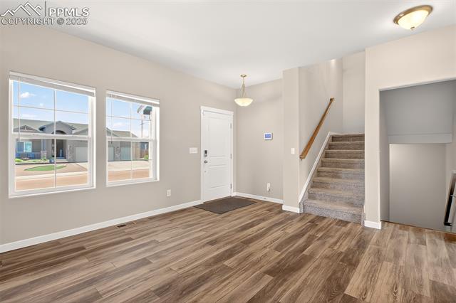
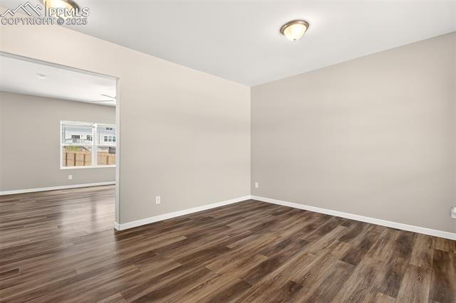
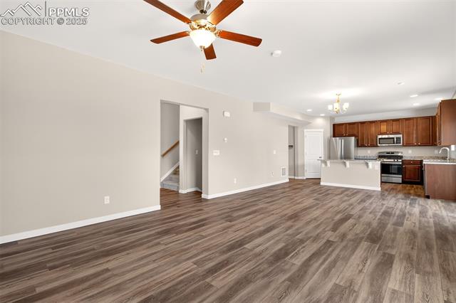
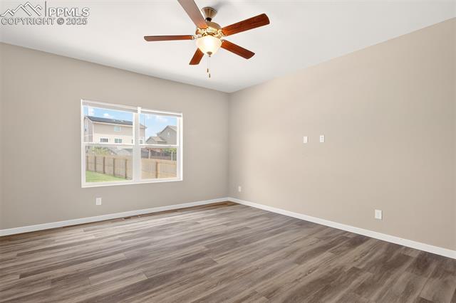
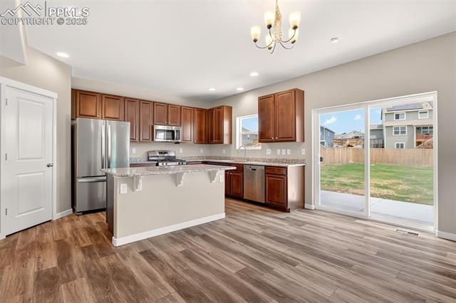
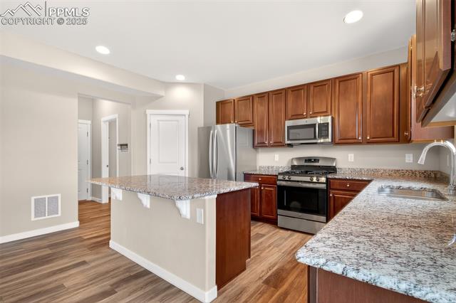
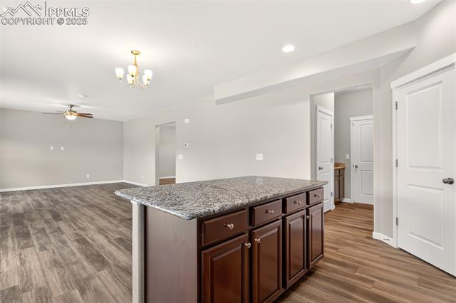
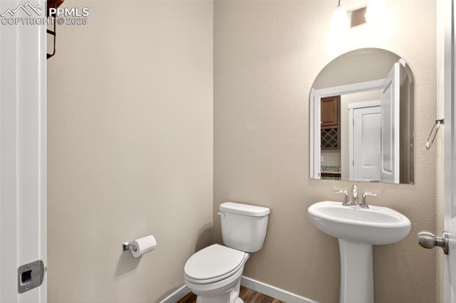
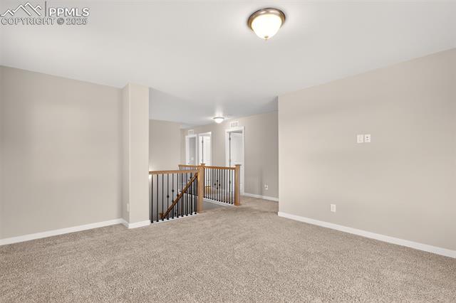
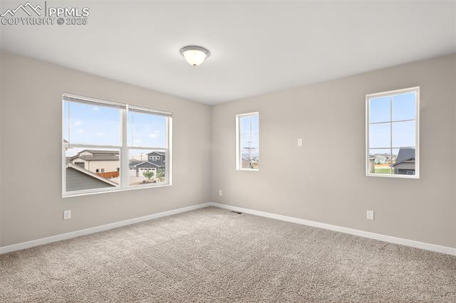
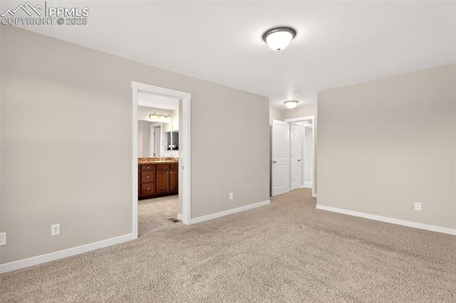
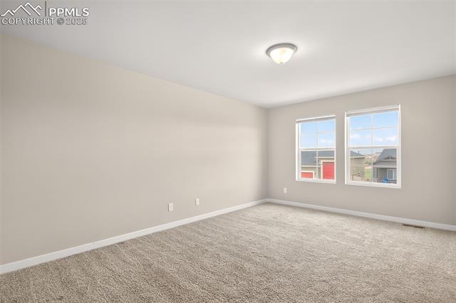
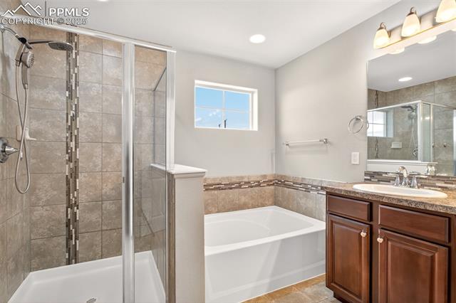
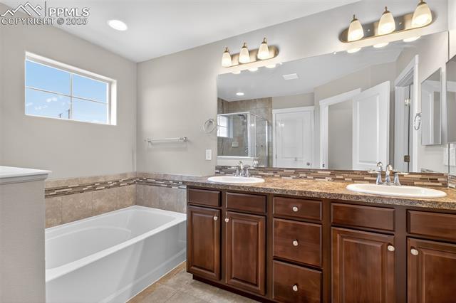
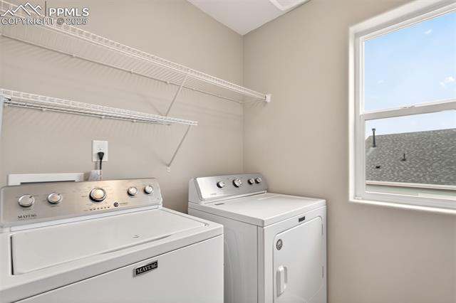
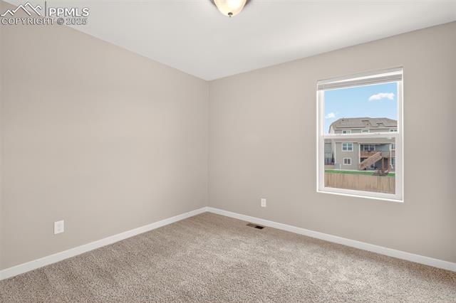
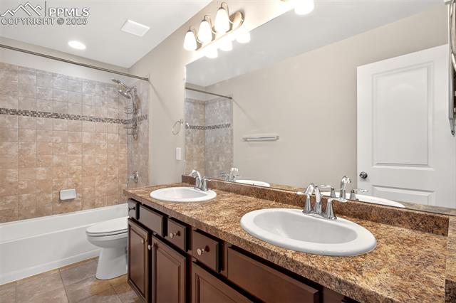
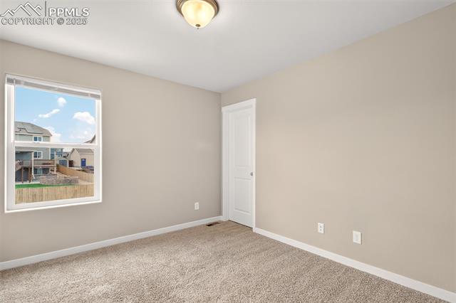
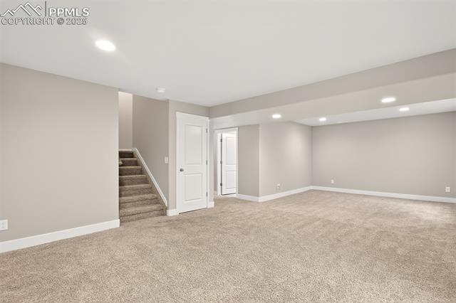
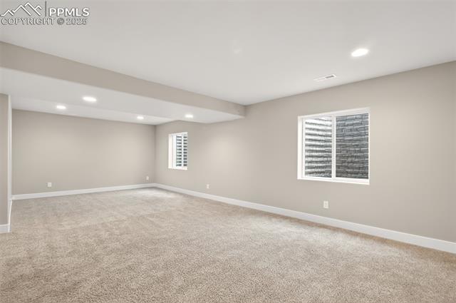
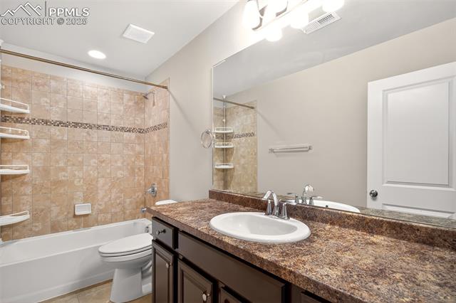
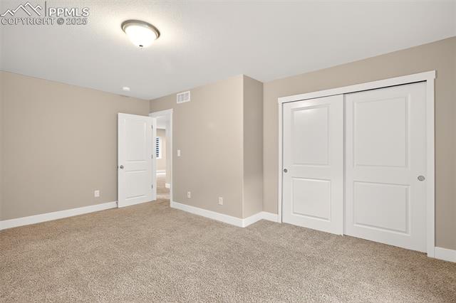
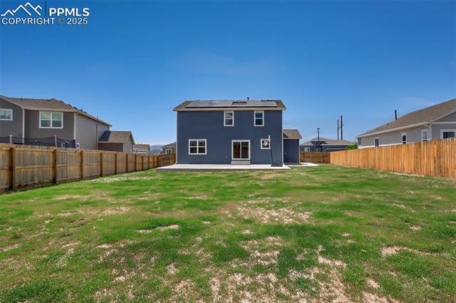
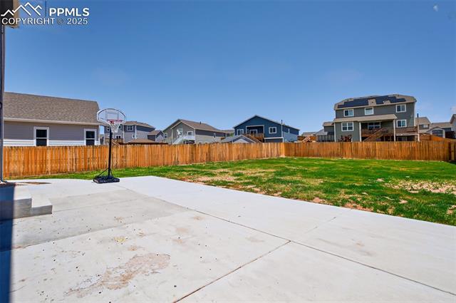
Fantastic Move in Ready 5 bedroom, 4 bath, finished basement, with an oversized 3 car garage with 8 ft clearance and extended driveway for extra parking. This home has it all, formal living room off the entry, large open kitchen with 42' cabinets, butler's nook, granite counter tops, and large island. Huge finished basement with a bedroom and full bathroom. Upper level includes the laundry room, a spacious loft, 3 great sized secondary bedrooms, and master bedroom with 5p bath soaking tub and large walk-in closet. Awesome covered front porch and a huge back patio and fenced yard. Solar will be paid off at closing! This home will certainly grab your attention!

5
beds

4
baths

3,292 Sq.Ft. LIVING AREA

0.25 Acres lot

Todd Lauber

Todd Lauber

Features & Amenities

Interior

  • total bedrooms5
  • Total bathrooms4
  • full bathrooms3
  • half bathroom1
  • Laundry room Upper
  • Flooring Wood Laminate
  • APPLIANCES Dishwasher, Gas in Kitchen, Microwave Oven, Oven, Range
  • other interior Features 5-Pc Bath

Area & Lot

  • Status Sold
  • Date Sold December 4, 2025
  • Living Area3,292 Sq.Ft.
  • Total Area3,373 Sq.Ft.
  • Lot Area0.25 Acres
  • MLS® ID6839165
  • TypeResidential
  • YEAR BUILT2020
  • NeighborhoodFalcon | Peyton
  • Elementary SchoolBennett Ranch
  • Middle SchoolFalcon
  • High SchoolFalcon
  • School DistrictDistrict 49

Exterior

  • water SourceMunicipal
  • utilitiesCable Connected, Electricity Connected, Natural Gas Connected, Solar
  • roofComposite Shingle
  • HEAT TYPEForced Air
  • AIR CONDITIONINGCentral Air
  • sewerSewer

Financial

  • Sales Price$533,600
  • Real Estate Tax $5,180/yr

Falcon | Peyton

If you like authentic Mexican food, you will love dining at the restaurants here!

Explore

Work With Us

It is imperative to have a Realtor® that not only understands the market but has a firm grasp of the market as it is today. We look forward to earning your trust, and the opportunity to serve you.