4173 Vernal Circle
4173 Vernal Circle
4173 Vernal Circle
4173 Vernal Circle
4173 Vernal Circle
4173 Vernal Circle
4173 Vernal Circle
4173 Vernal Circle
4173 Vernal Circle
4173 Vernal Circle
4173 Vernal Circle
4173 Vernal Circle
4173 Vernal Circle
4173 Vernal Circle
4173 Vernal Circle
4173 Vernal Circle
4173 Vernal Circle
4173 Vernal Circle
4173 Vernal Circle
4173 Vernal Circle
4173 Vernal Circle
4173 Vernal Circle
4173 Vernal Circle
4173 Vernal Circle
4173 Vernal Circle
4173 Vernal Circle
SEE ALL PHOTOS
4173 Vernal Circle
4173 Vernal Circle
4173 Vernal Circle
4173 Vernal Circle
4173 Vernal Circle
4173 Vernal Circle
4173 Vernal Circle
4173 Vernal Circle
4173 Vernal Circle
4173 Vernal Circle
4173 Vernal Circle
4173 Vernal Circle
4173 Vernal Circle
4173 Vernal Circle
4173 Vernal Circle
4173 Vernal Circle
4173 Vernal Circle
4173 Vernal Circle
4173 Vernal Circle
4173 Vernal Circle
4173 Vernal Circle
4173 Vernal Circle
4173 Vernal Circle
4173 Vernal Circle
4173 Vernal Circle
4173 Vernal Circle
Bought with Chad William Lauber, Coldwell Banker Realty and Listed by Lana Rodriguez, Real Broker, LLC DBA Real Listing Contact: 720-807-2890
Sold

4173 Vernal Circle

4173 Vernal Circle, Colorado Springs, CO 80916

$485,000
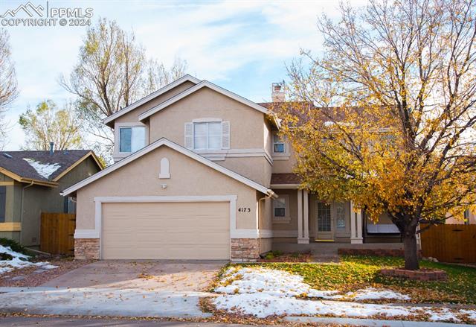
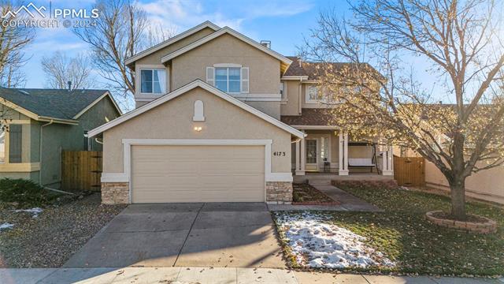
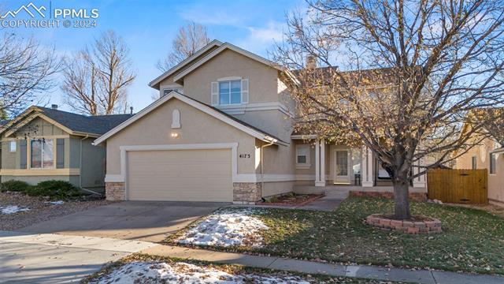
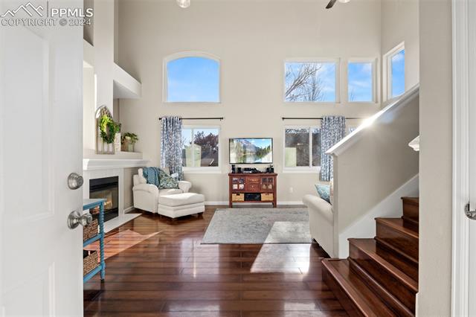
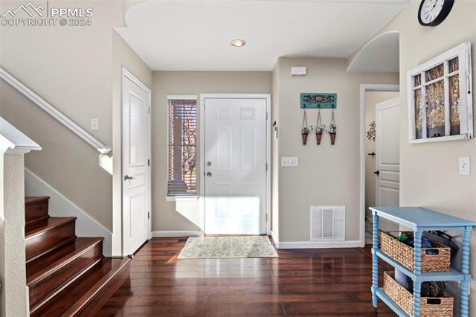
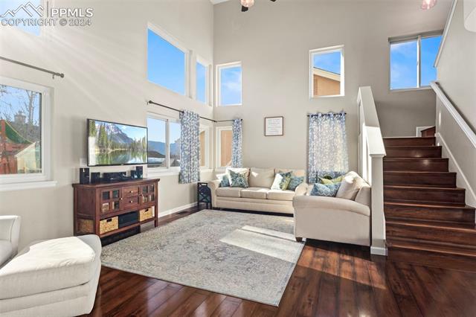
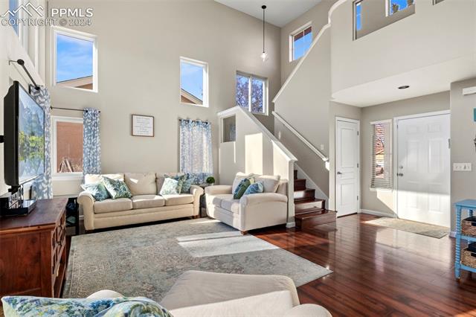
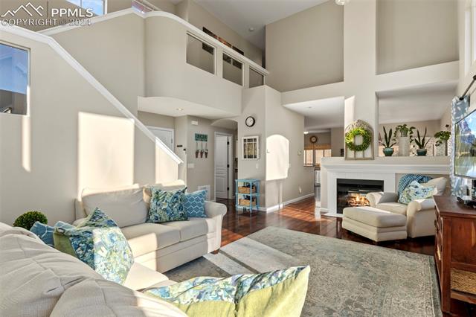
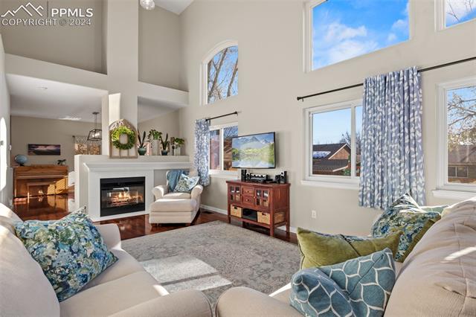
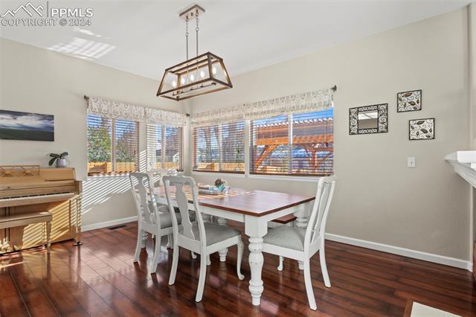
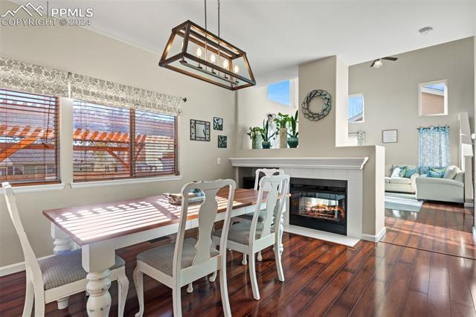
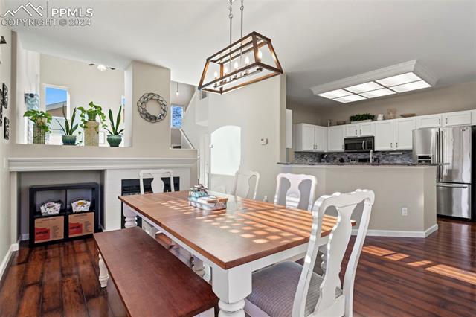
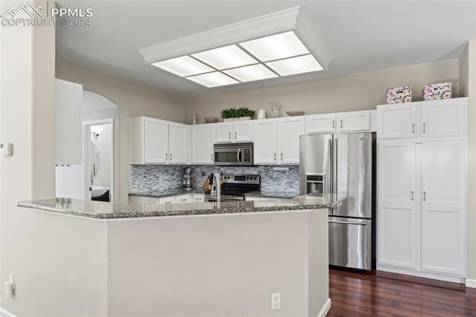
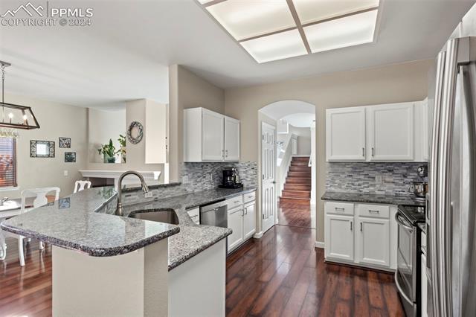
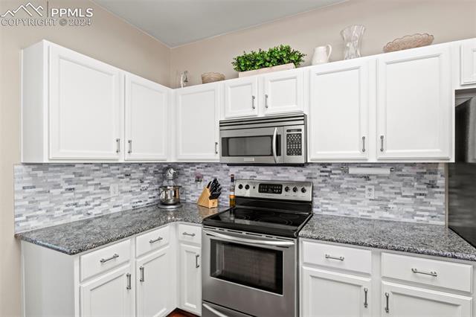
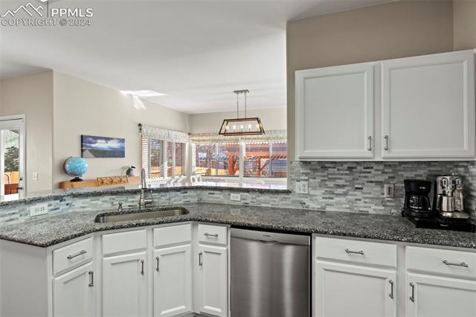
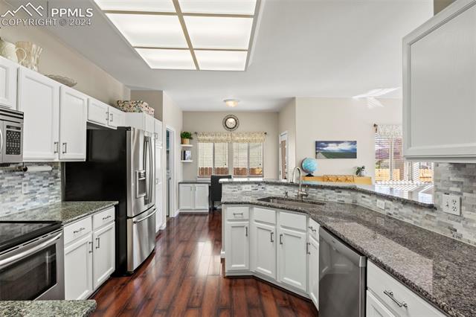
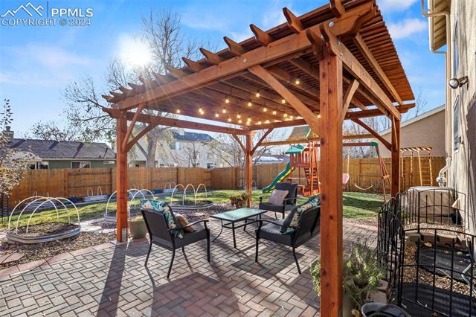
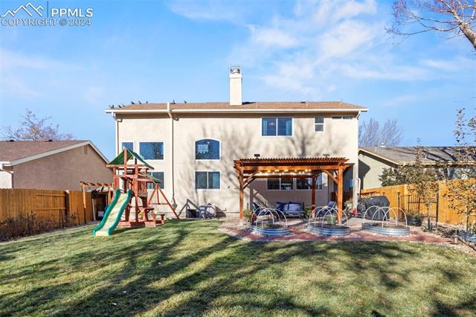
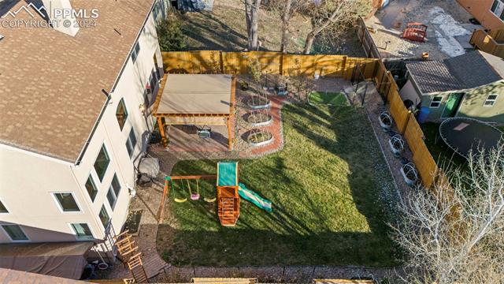
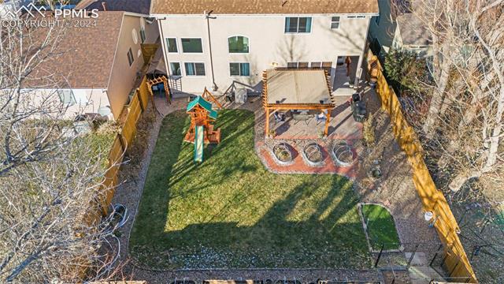
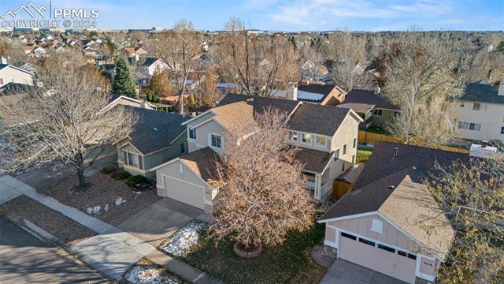
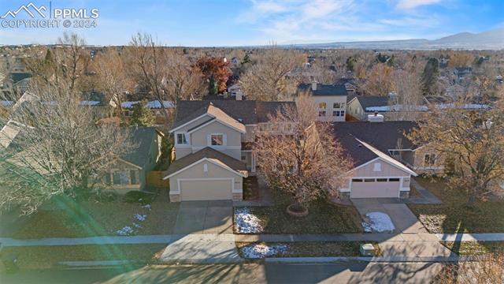
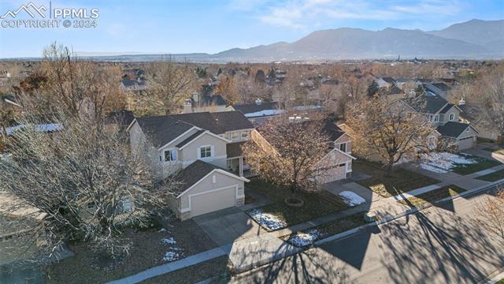
Welcome to this meticulously maintained two-story stucco home in the desirable Sand Creek subdivision! Offering 5 spacious bedrooms, 4 bathrooms, and a 2-car garage, this property features a full, partially finished basement with brand new carpet. The basement bed and bath are perfect for a guest suite! Basement bath has roughed in plumbing ready for installing your choice of shower or bath. The kitchen boasts stainless steel appliances, and refinished cabinets, updated granite countertops, and stone backsplash all centered around a cozy, double-sided gas fireplace that enhances the open floor plan and vaulted ceilings. Enjoy year-round comfort with central air conditioning. Step outside to a generously sized back patio, partially covered with a solid wood pergola for shade, and a fully landscaped backyard. Notable updates include the upgraded kitchen, including new BOSCH dishwasher, new furnace, new A/C, new water heater, new Renewal by Anderson windows in the great room and master bedroom and a new roof installed fall of 2023. This home truly stands out for its pride in ownership and thoughtful upgrades--come see it for yourself!

5
beds

4
baths

2,037 Sq.Ft. LIVING AREA

6,600 Sq.Ft. lot

Chad Lauber

Chad Lauber

Features & Amenities

Interior

  • total bedrooms5
  • Total bathrooms4
  • full bathrooms2
  • half bathrooms2
  • Flooring Carpet, Vinyl/Linoleum
  • Fireplace Gas, Main Level
  • APPLIANCES Dishwasher, Disposal, Microwave Oven, Range, Refrigerator

Area & Lot

  • Status Sold
  • Date Sold January 31, 2025
  • Living Area2,037 Sq.Ft.
  • Total Area2,716 Sq.Ft.
  • Lot Area6,600 Sq.Ft.
  • MLS® ID9182430
  • TypeResidential
  • YEAR BUILT1995
  • NeighborhoodPowers Corridor | Stetson Hills
  • Elementary SchoolSand Creek
  • Middle SchoolPanorama
  • High SchoolSierra
  • School DistrictHarrison-2

Exterior

  • water SourceMunicipal
  • utilitiesCable Connected, Electricity Connected, Natural Gas Connected
  • roofComposite Shingle
  • HEAT TYPEForced Air
  • AIR CONDITIONINGCentral Air
  • sewerSewer

Financial

  • Sales Price$485,000
  • Real Estate Tax $1,211/yr
  • HOA $117

Powers Corridor | Stetson Hills

There are many fantastic dining, entertainment, and shopping options.

Explore

Work With Us

It is imperative to have a Realtor® that not only understands the market but has a firm grasp of the market as it is today. We look forward to earning your trust, and the opportunity to serve you.