4565 Borden Drive
4565 Borden Drive
4565 Borden Drive
4565 Borden Drive
4565 Borden Drive
4565 Borden Drive
4565 Borden Drive
4565 Borden Drive
4565 Borden Drive
4565 Borden Drive
4565 Borden Drive
4565 Borden Drive
4565 Borden Drive
4565 Borden Drive
4565 Borden Drive
4565 Borden Drive
4565 Borden Drive
4565 Borden Drive
4565 Borden Drive
4565 Borden Drive
4565 Borden Drive
4565 Borden Drive
4565 Borden Drive
4565 Borden Drive
4565 Borden Drive
4565 Borden Drive
4565 Borden Drive
4565 Borden Drive
4565 Borden Drive
4565 Borden Drive
4565 Borden Drive
4565 Borden Drive
4565 Borden Drive
SEE ALL PHOTOS
4565 Borden Drive
4565 Borden Drive
4565 Borden Drive
4565 Borden Drive
4565 Borden Drive
4565 Borden Drive
4565 Borden Drive
4565 Borden Drive
4565 Borden Drive
4565 Borden Drive
4565 Borden Drive
4565 Borden Drive
4565 Borden Drive
4565 Borden Drive
4565 Borden Drive
4565 Borden Drive
4565 Borden Drive
4565 Borden Drive
4565 Borden Drive
4565 Borden Drive
4565 Borden Drive
4565 Borden Drive
4565 Borden Drive
4565 Borden Drive
4565 Borden Drive
4565 Borden Drive
4565 Borden Drive
4565 Borden Drive
4565 Borden Drive
4565 Borden Drive
4565 Borden Drive
4565 Borden Drive
4565 Borden Drive
Listed by Philip Struska ABR CRS GRI, Struska Real Estate Listing Contact: 7192324059
Sold

4565 Borden Drive

4565 Borden Drive, Colorado Springs, CO 80911

$395,000
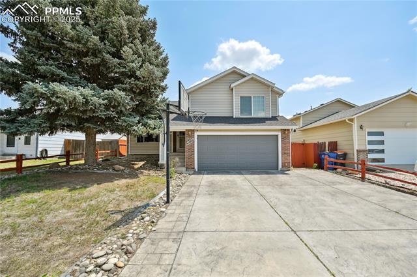
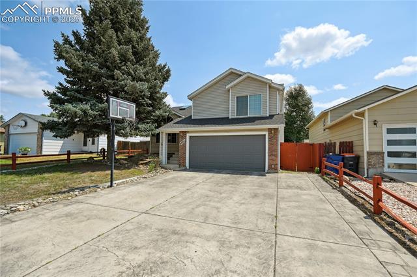
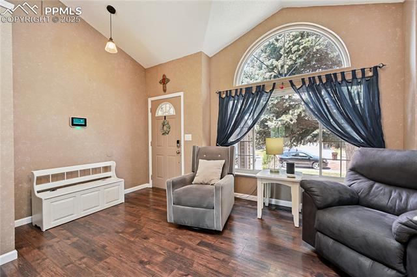
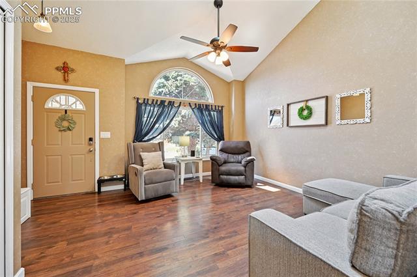
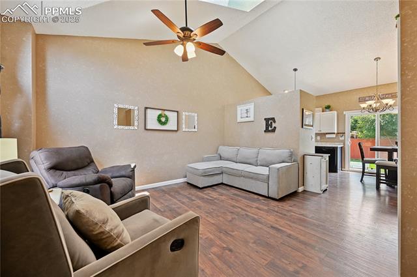
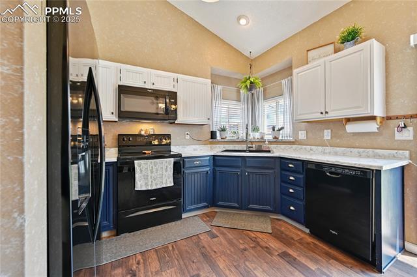
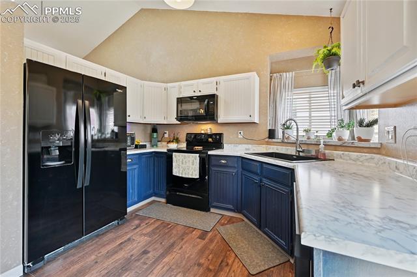
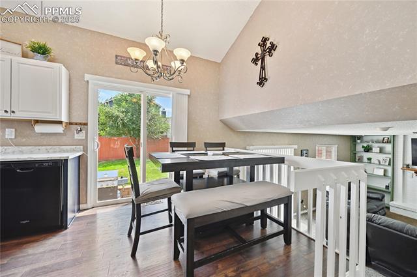
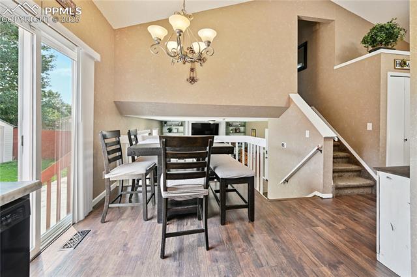
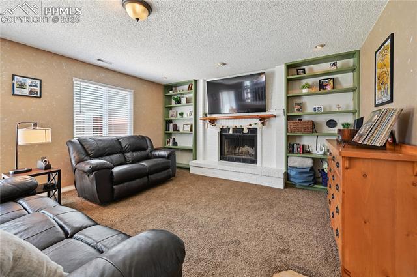
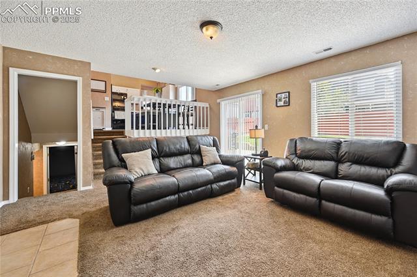
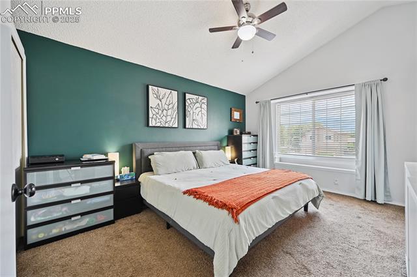
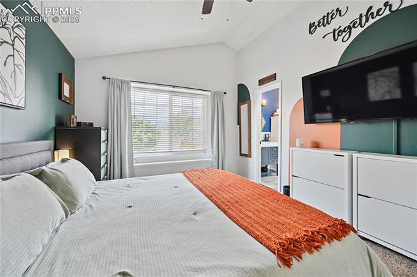
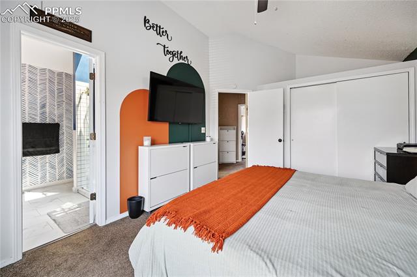
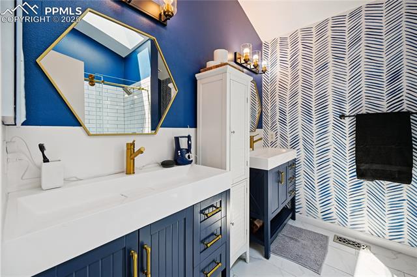
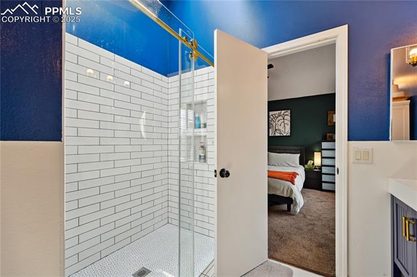
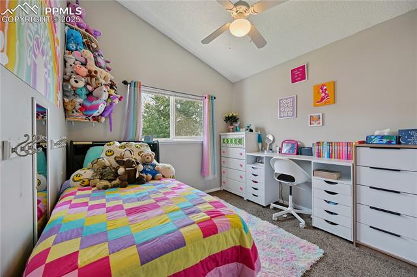
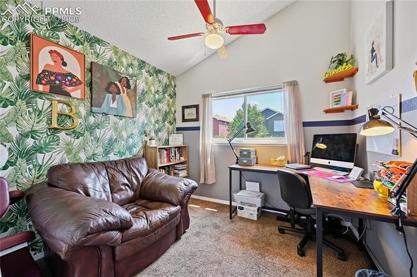
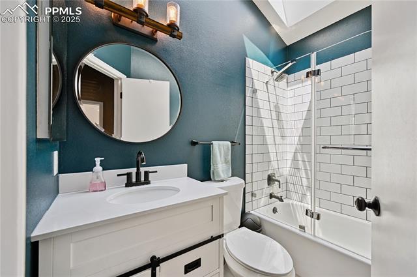
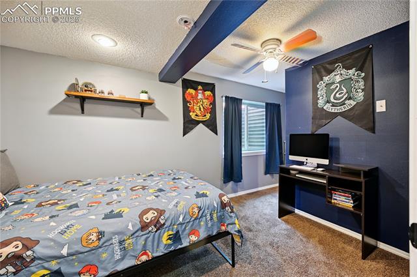
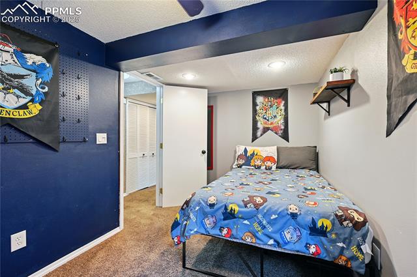
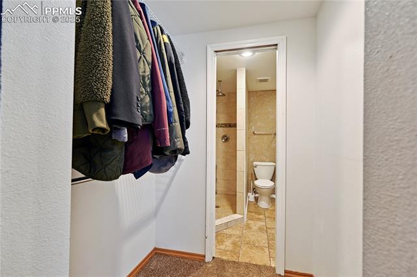
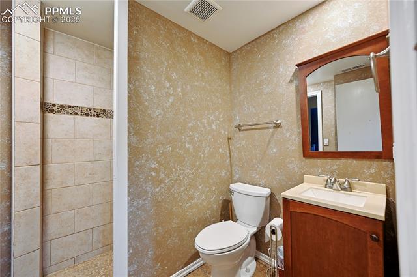
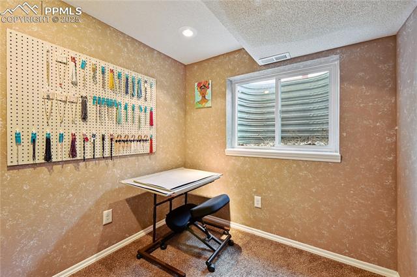
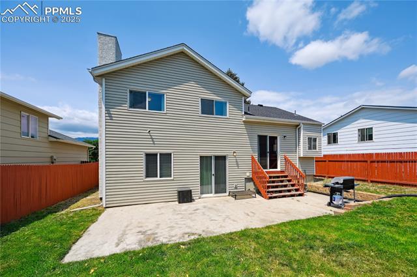
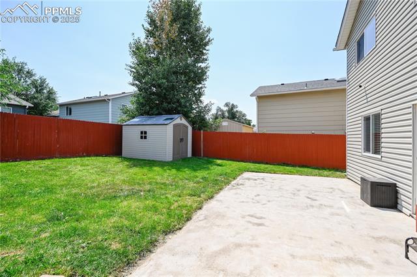
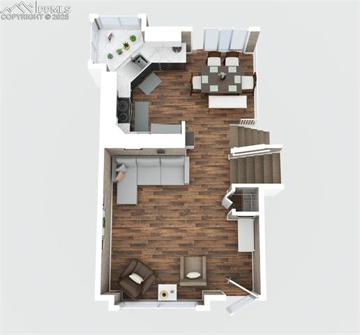
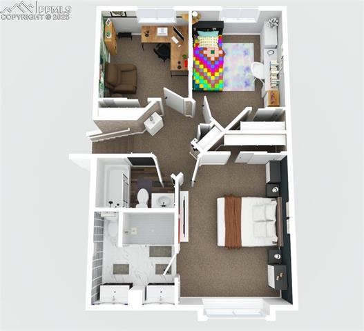
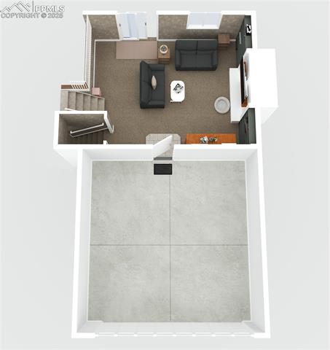
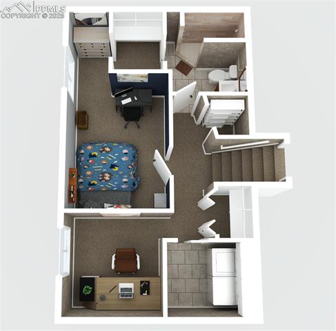
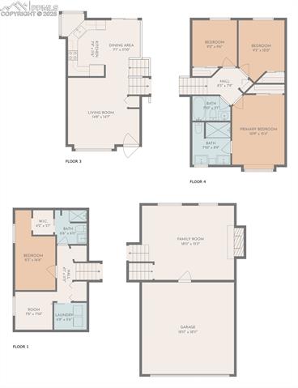
Get ready to fall in love with this 4-level home tucked into a neighborhood that has easy access to Fort Carson & Peterson SFB. The main level of the home is nicely connected with vaulted ceilings for a great feeling of space and light. The kitchen and adjoining dining space combine warm earthtones and modern ocean shades for the finishes you've been looking for in a space you'll enjoy creating memories of time together. The lower level family room is cooled by AC, but warmed by a white-washed brick fireplace, depending on the season. It has a walk-out to both the garage and the back yard with a patio that stretches the length of the entire home. Your upstairs master suite has a wonderfully remodeled en-suite bathroom with double vanities and a full-sized shower, and there's views of Pikes Peak out the windows.. The other bathrooms also sparkle with great updates, and just like the rest of the home, all you have to do is move in. The basement features a secondary suite since bedroom #4 enjoys its own bathroom with a shower. And there's even a bonus room in the basement for a small office, creative space, or extra storage if you need it. Come see this one before its gone; it's the one you've been waiting for.

4
beds

3
baths

1,690 Sq.Ft. LIVING AREA

Todd Lauber

Todd Lauber

Features & Amenities

Interior

  • total bedrooms4
  • Total bathrooms3
  • full bathroom1
  • three quarter bathrooms2
  • APPLIANCES 220 v in Kitchen, Dishwasher, Disposal, Microwave Oven, Oven, Range, Refrigerator

Area & Lot

  • Status Sold
  • Living Area1,690 Sq.Ft.
  • MLS® ID1399995
  • TypeResidential
  • YEAR BUILT1987
  • NeighborhoodFountain | Widefield
  • Middle SchoolSproul
  • School DistrictWidefield-3

Exterior

  • Garage Space2.0
  • utilitiesCable Available, Electricity Connected, Natural Gas Connected
  • roofComposite Shingle
  • HEAT TYPEForced Air, Natural Gas
  • AIR CONDITIONINGCentral Air

Financial

  • Sales Price$395,000
  • Real Estate Tax $1,742/yr

Fountain | Widefield

The big-city culture of Colorado Springs is just under fifteen minutes away.

Explore

Work With Us

It is imperative to have a Realtor® that not only understands the market but has a firm grasp of the market as it is today. We look forward to earning your trust, and the opportunity to serve you.