7326 Sue Lane
7326 Sue Lane
7326 Sue Lane
7326 Sue Lane
7326 Sue Lane
7326 Sue Lane
7326 Sue Lane
7326 Sue Lane
7326 Sue Lane
7326 Sue Lane
7326 Sue Lane
7326 Sue Lane
7326 Sue Lane
7326 Sue Lane
7326 Sue Lane
7326 Sue Lane
7326 Sue Lane
7326 Sue Lane
7326 Sue Lane
7326 Sue Lane
7326 Sue Lane
7326 Sue Lane
7326 Sue Lane
7326 Sue Lane
7326 Sue Lane
7326 Sue Lane
7326 Sue Lane
7326 Sue Lane
7326 Sue Lane
7326 Sue Lane
7326 Sue Lane
7326 Sue Lane
7326 Sue Lane
7326 Sue Lane
7326 Sue Lane
7326 Sue Lane
7326 Sue Lane
SEE ALL PHOTOS
7326 Sue Lane
7326 Sue Lane
7326 Sue Lane
7326 Sue Lane
7326 Sue Lane
7326 Sue Lane
7326 Sue Lane
7326 Sue Lane
7326 Sue Lane
7326 Sue Lane
7326 Sue Lane
7326 Sue Lane
7326 Sue Lane
7326 Sue Lane
7326 Sue Lane
7326 Sue Lane
7326 Sue Lane
7326 Sue Lane
7326 Sue Lane
7326 Sue Lane
7326 Sue Lane
7326 Sue Lane
7326 Sue Lane
7326 Sue Lane
7326 Sue Lane
7326 Sue Lane
7326 Sue Lane
7326 Sue Lane
7326 Sue Lane
7326 Sue Lane
7326 Sue Lane
7326 Sue Lane
7326 Sue Lane
7326 Sue Lane
7326 Sue Lane
7326 Sue Lane
7326 Sue Lane
Listed by Mike Bast, Pikes Peak Dream Homes Realty Listing Contact: 719-284-1900
Sold

7326 Sue Lane

7326 Sue Lane, Colorado Springs, CO 80925

$429,900
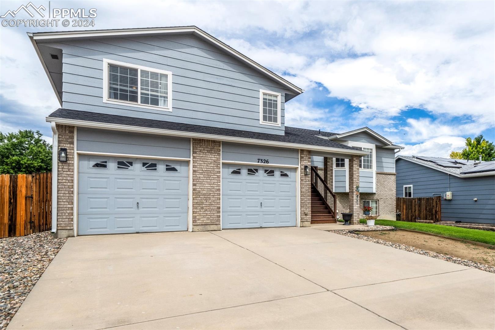
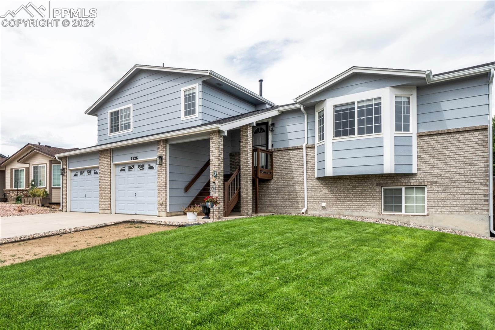
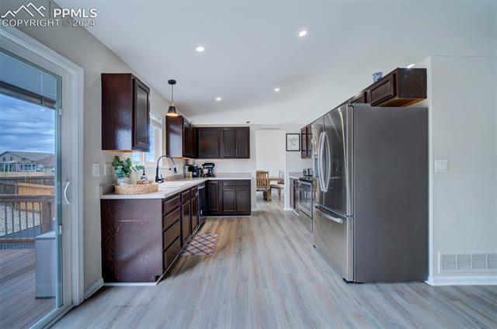
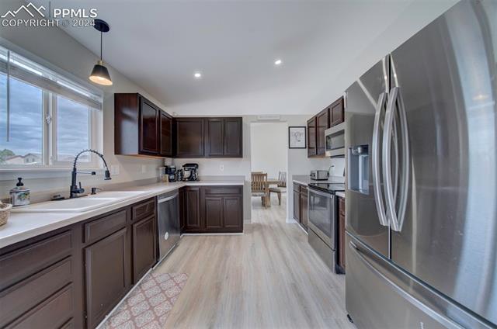
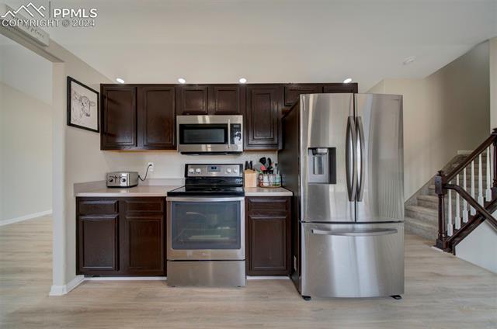
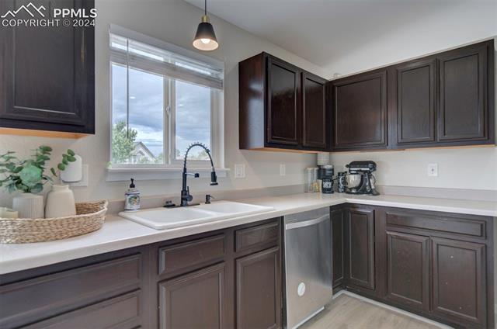
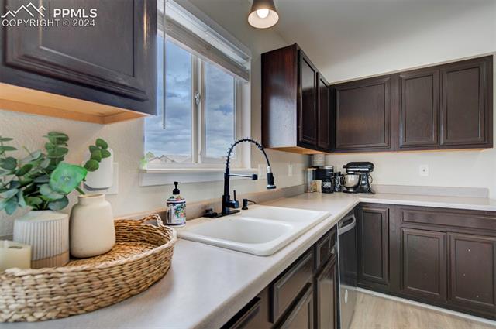
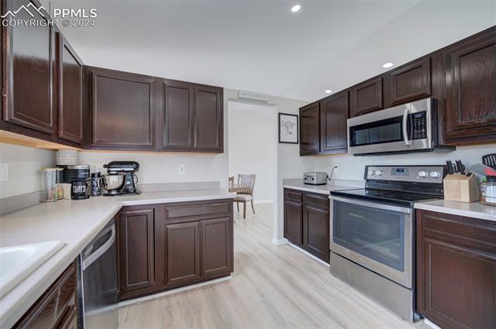
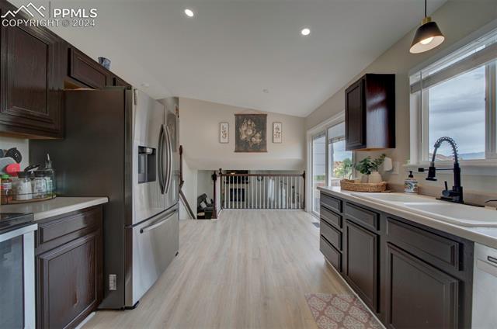
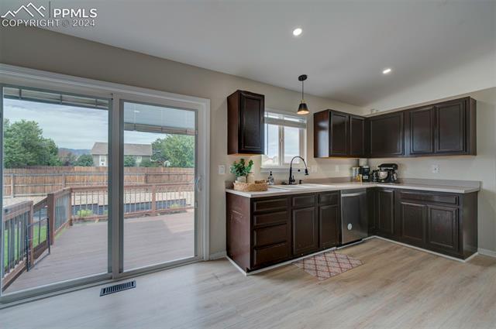
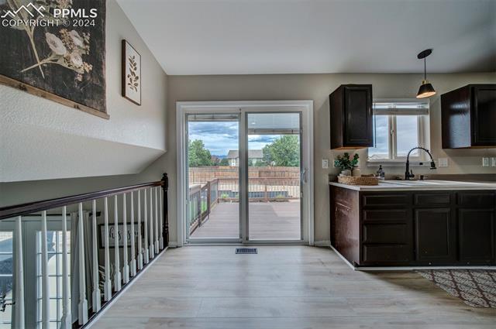
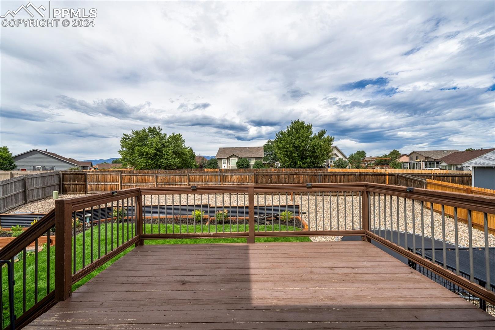
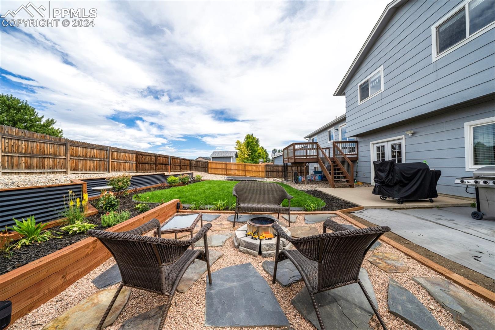
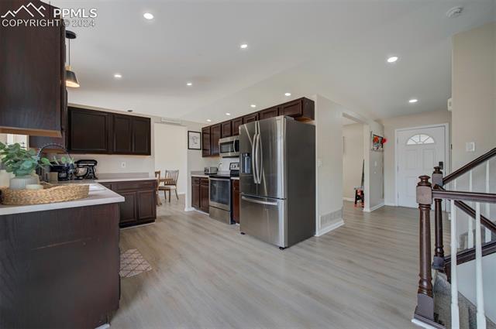
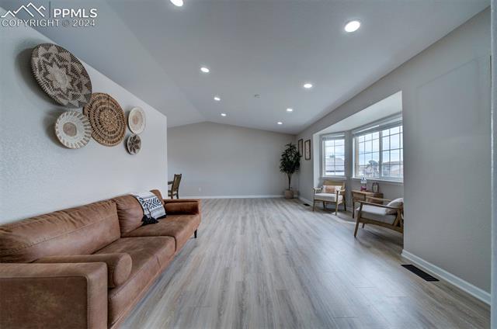
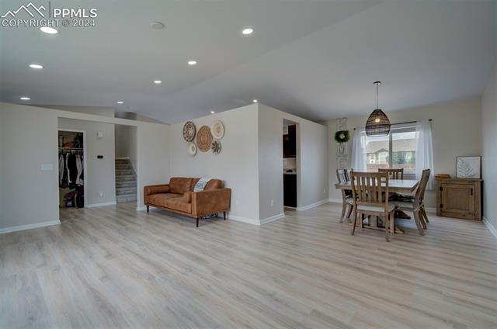
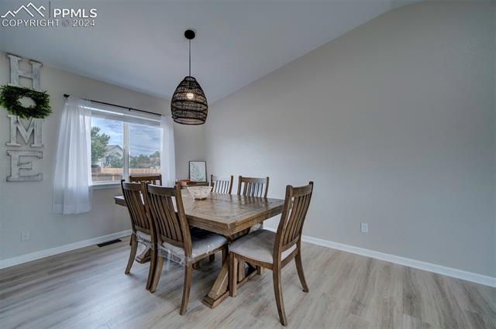
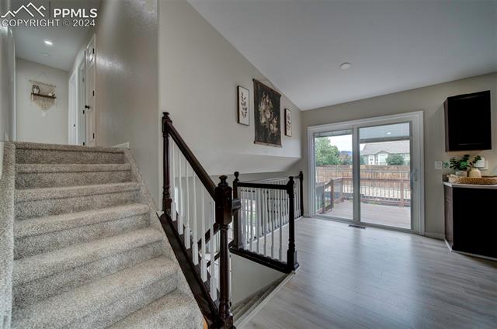
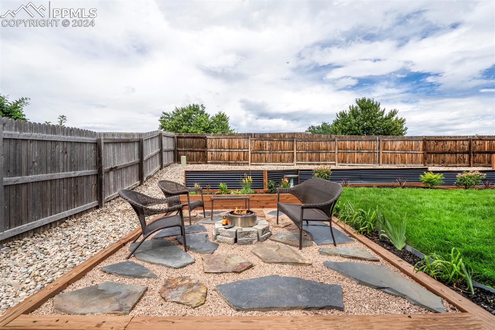
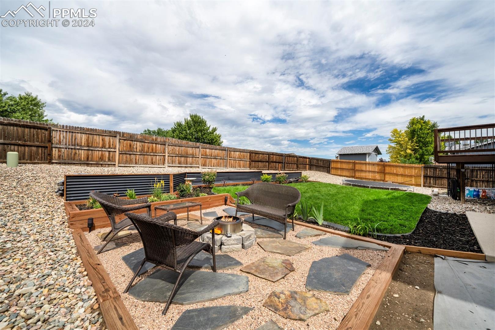
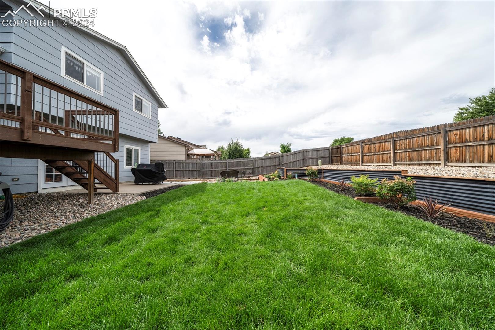
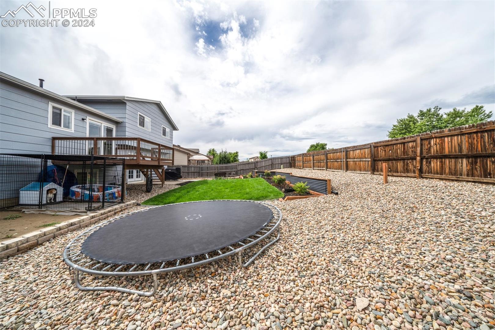
Step into this stunning 3 bedroom, 2 bath home with an oversized 2-car garage, and be welcomed by LPV wood flooring and vaulted ceiling, with recessed LED lighting, in the bright front room, complete with a charming bay window. The updated kitchen features stainless steel appliances, a private dining area, and a sliding glass door that opens to the back deck, where you can relax in the newly landscaped backyard--a true private oasis.

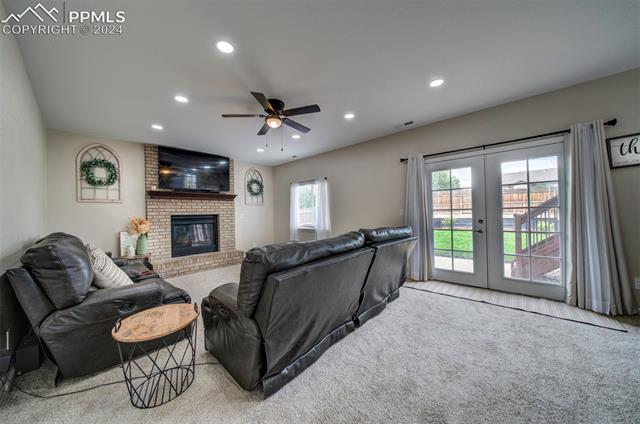
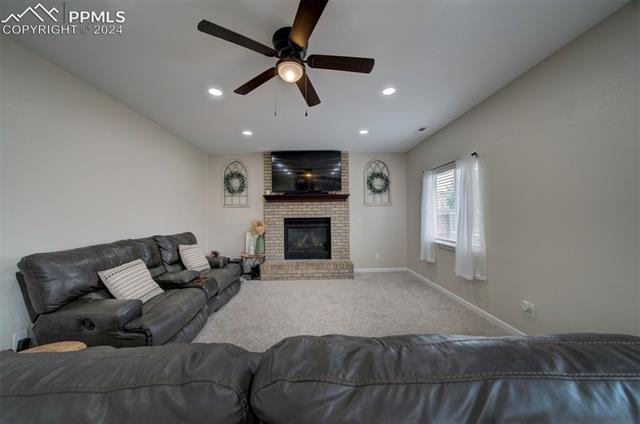
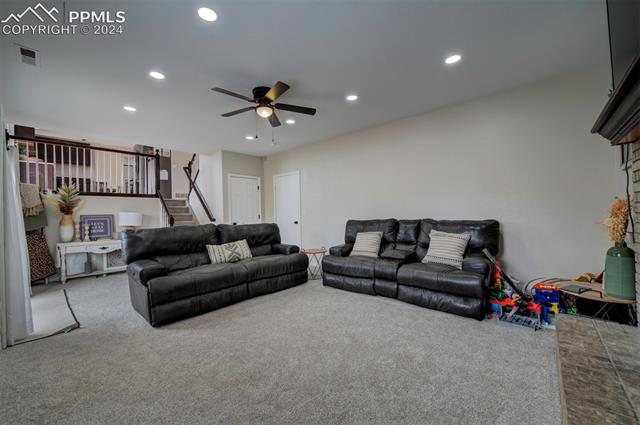
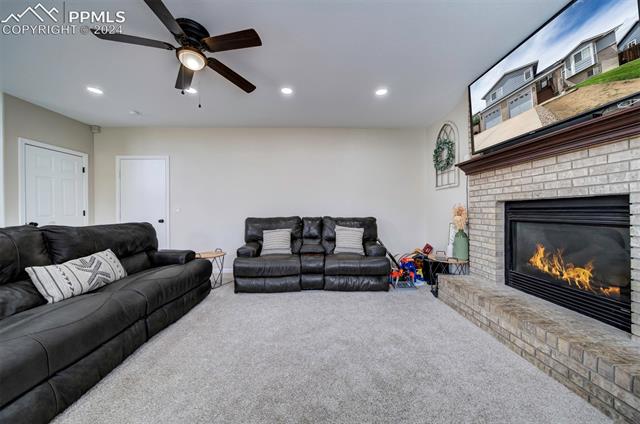
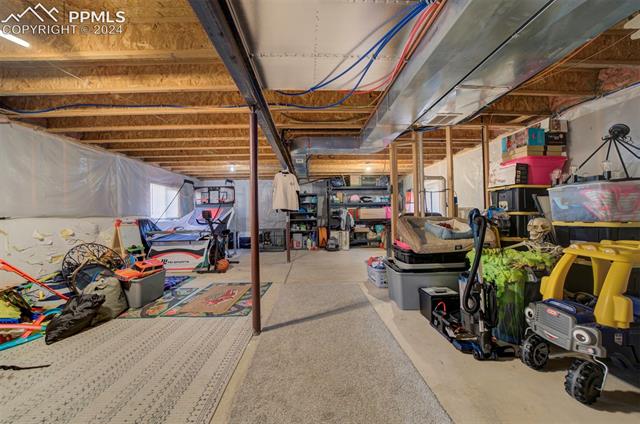
The lower-level family room, with its cozy gas fireplace, offers direct access to the beautifully designed backyard, the oversized garage, and stairs leading to the unfinished basement, ready to be transformed with an additional bedroom and bath.

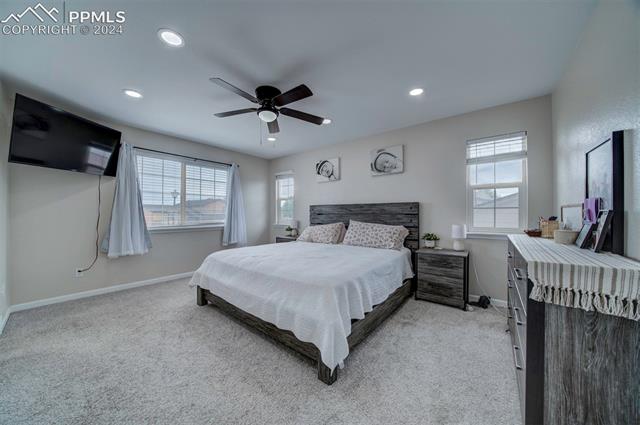
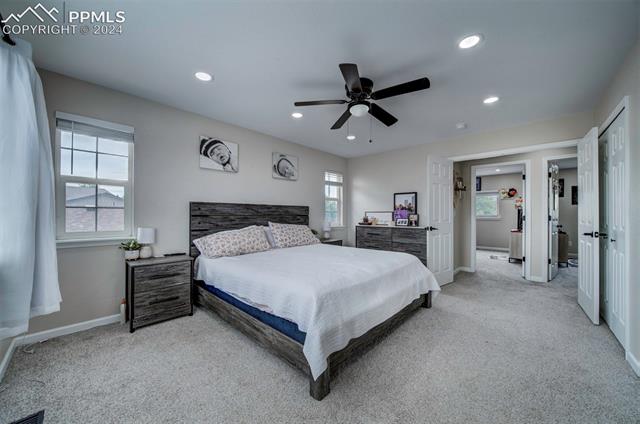
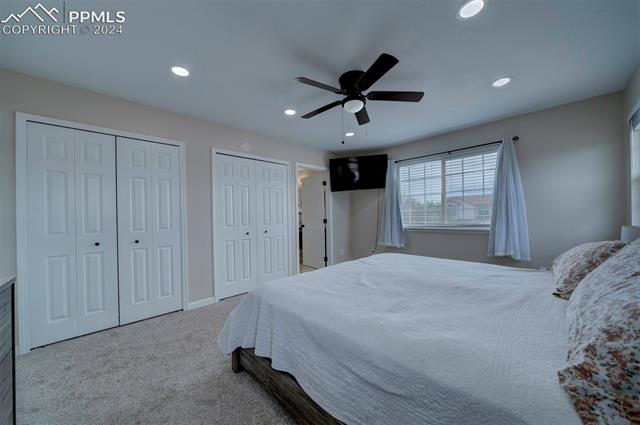
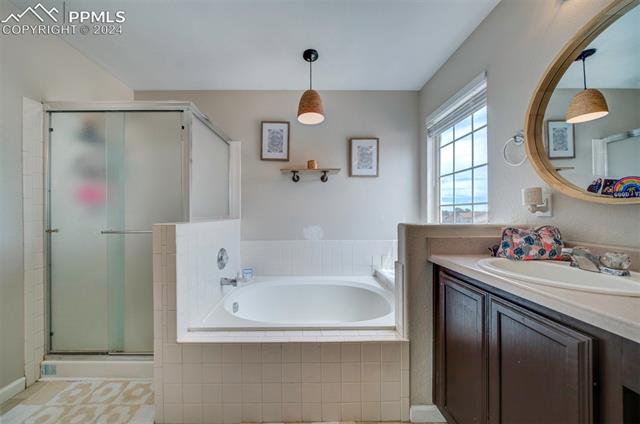
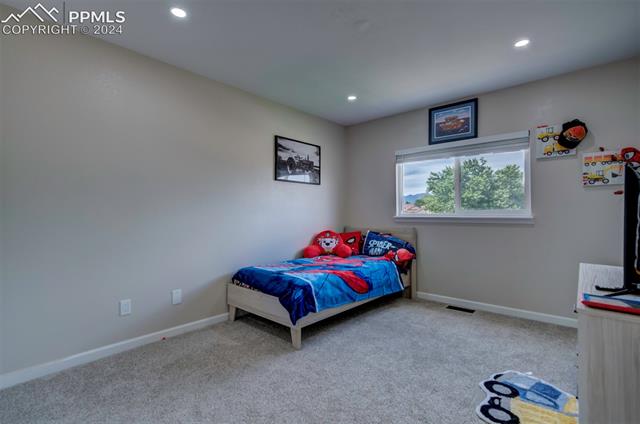
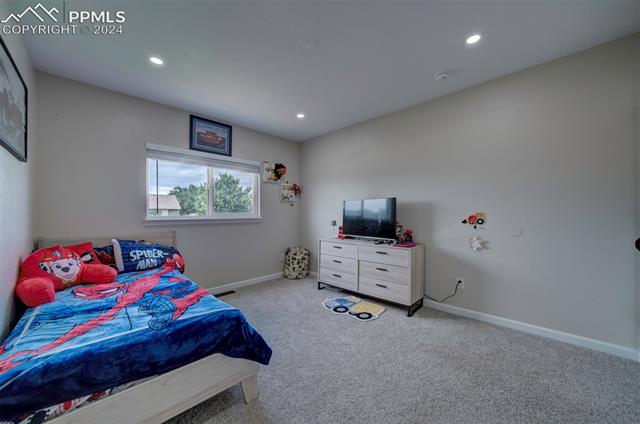
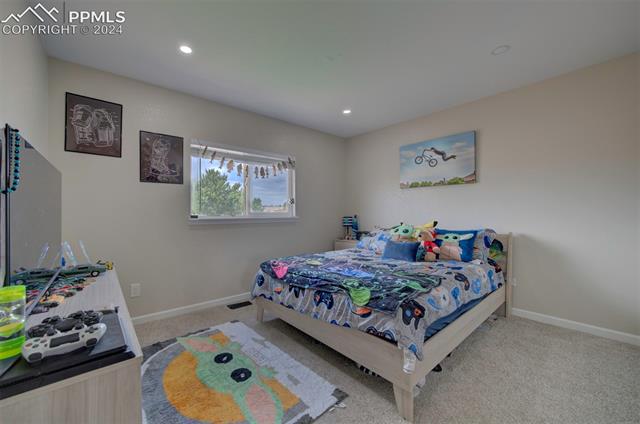
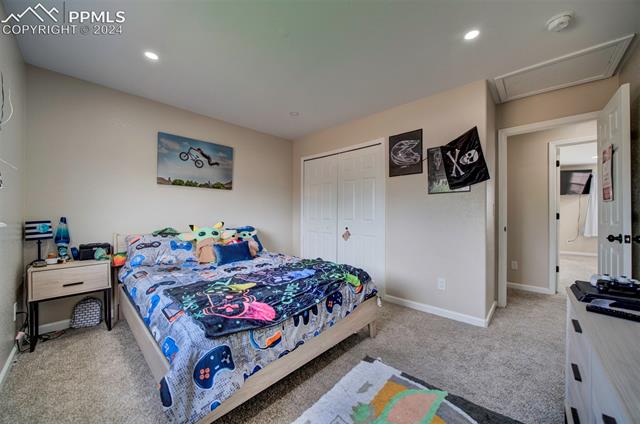
Upstairs - the spacious master bedroom offers, his & hers closets, and an attached 5-piece bath. Two additional bedrooms and a full bath complete the upper level. Central A/C keeps the home cool during the summer, while the family room fireplace adds warmth in the winter. Conveniently located near Powers Blvd, this home is just minutes from shopping, Fort Carson, Peterson, Schriever, and downtown Colorado Springs. Don't miss the chance to see this exceptional home!

3
beds

2
baths

1,816 Sq.Ft. LIVING AREA

7,827 Sq.Ft. lot

Todd Lauber

Todd Lauber

Features & Amenities

Interior

  • total bedrooms3
  • Total bathrooms2
  • full bathrooms2
  • Laundry room Basement, Electric Hook-up
  • Flooring Carpet, Tile, Wood Laminate
  • Fireplace Gas, One
  • APPLIANCES 220v in Kitchen, Dishwasher, Disposal, Microwave Oven, Oven, Refrigerator, Self Cleaning Oven
  • other interior Features 5-Pc Bath, Vaulted Ceilings

Area & Lot

  • Status Sold
  • Date Sold October 18, 2024
  • Living Area1,816 Sq.Ft.
  • Total Area2,488 Sq.Ft.
  • Lot Area7,827 Sq.Ft.
  • MLS® ID6464693
  • TypeResidential
  • YEAR BUILT2004
  • NeighborhoodFountain | Widefield
  • School DistrictWidefield-3

Exterior

  • water SourceMunicipal
  • utilitiesCable Connected, Electricity Connected, Natural Gas Connected, Telephone, See Prop Desc Remarks
  • roofComposite Shingle
  • HEAT TYPEForced Air
  • AIR CONDITIONINGCeiling Fan(s), Central Air
  • sewerSewer

Financial

  • Sales Price$429,900
  • Real Estate Tax $3,703/yr
  • HOA $160

Fountain | Widefield

The big-city culture of Colorado Springs is just under fifteen minutes away.

Explore

Work With Us

It is imperative to have a Realtor® that not only understands the market but has a firm grasp of the market as it is today. We look forward to earning your trust, and the opportunity to serve you.